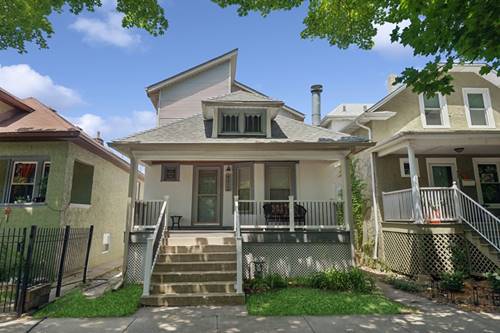
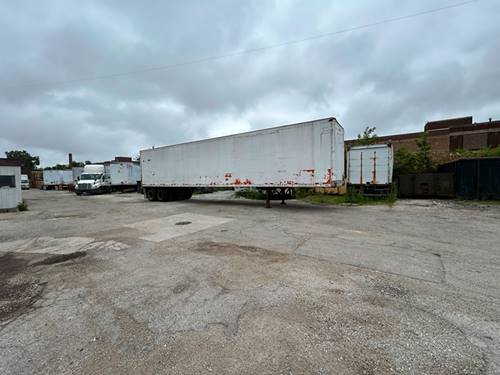
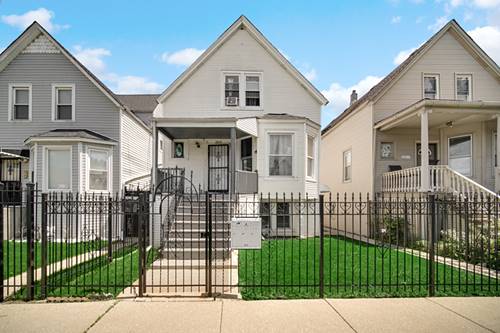
Classic Chicago cottage-style frame home for sale in the fast-growing Hermosa neighborhood. This unique property is zoned as a single-family home but is currently set up and functioning as a multi-unit building with three occupied living spaces, making it a great opportunity for investors or owner-occupants looking for additional rental income. The first floor features a spacious 2-bedroom, 1-bath layout with a formal living room, dining room, eat-in kitchen, pantry, and enclosed porch space. The attic unit offers 3 bedrooms, 1 bath, and a comfortable eating area. The basement unit includes 1 bedroom, 1 bath, an open living and dining area, and a generously sized kitchen. Major improvements include a recently rebuilt back porch and a brand-new garage completed in 2024. The roof and siding are both in solid condition, adding peace of mind for the next owner. Hermosa is one of Chicago's historic bungalow and cottage neighborhoods, known for its classic homes and strong community feel. Many of the area's cottage-style homes were originally built in the late 1800s and early 1900s for factory and railroad workers, giving the neighborhood its rich Chicago character that still stands today. Conveniently located near CTA bus lines, the Metra Milwaukee District North Line Healy Station at Fullerton and Pulaski, local shops, popular restaurants, parks, and more. This is a great chance to own a piece of Chicago history in a neighborhood full of growth and opportunity.
Property Map
Please use the print button to include maps when printing.
For more information about 2213 N Kildare, Chicago, IL 60639 contact Corcoran Urban Real Estate.
Broker Reciprocity
Listing provided by E-Professional Realty
All information provided is deemed reliable but is not guaranteed and should be independently verified.
The data relating to real estate for sale on this web site comes in part from the Broker Reciprocity Program
of the Midwest Real Estate Data LLC. Real estate listings held by brokerage firms other than Urban Real Estate are
marked with the Broker Reciprocity logo and detailed information about them includes the name of the listing brokers.
Some IDX listings have been excluded from this website.