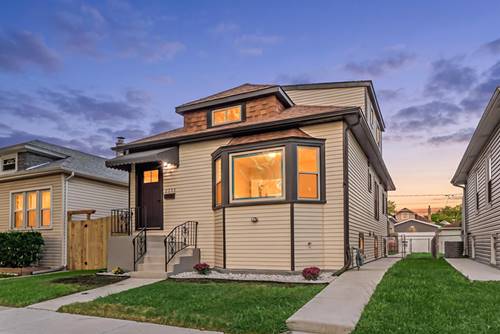
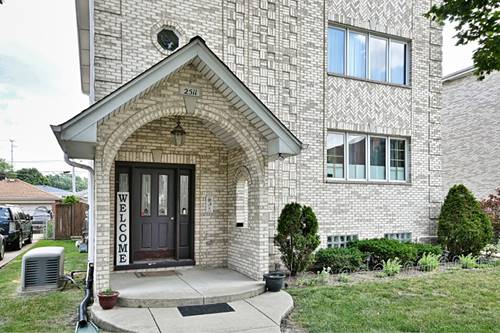
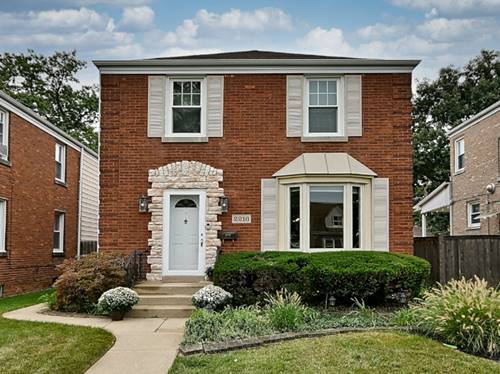
This Beautifully Expanded Brick Georgian Is One Of A Kind. Light & Bright Living Room And Has The Classic Floor Plan But With Modern Flair Of An Open Concept With First Floor Family Room That Flows From The Dining Room And Kitchen. Refinished Hardwood Floors And Freshly Painted. Breakfast Bar For Extra Seating When Watching Those Games And Entertaining! Kitchen Has Newer Stainless Steel Appliances, New Sink, Faucet And Garbage Disposal. New Powder Room On First Floor. Family Room Offers A Wood Burning Fireplace, Custom Built-ins And New Back Doors To Rear Yard And Deck. Custom Blue Flagstone Patio Done In 2020 & A New Cement Pad For Your Grill In 2024. 2.5 Car Garage With Party Door, And New Electric Vehicle Charger. Head Upstairs With New Carpet Runner To The Generous Sized Bedrooms And Beautiful, New Primary Bath. All Baths With New Toto Toilets. The Newly Finished Lower Level Offers Great Additional Living Space With Rec Room For Entertaining, Kids Space, Home Office Or Endless Possibilities! Separate Laundry Area With Brand New Washer And Dryer, Upgraded Electrical From 150 Amps To 200 Amps. New Light Fixtures Throughout Most Of Home. Zoned Heating With One Hvac In Attic Approx 2018 w/Other Unit In Basement Being Older But Serviced Regularly And In Good Condition. Most Windows Replaced In 2018. This Is Truly A Move-in Ready Home! Close To The Metra, Schools, Parks, Restaurants And Shopping! Please Try To Give As Much Notice As Possible. No Showings From 12-3 Or After 8 Pm.
Property Map
Please use the print button to include maps when printing.
For more information about 2216 N 76th, Elmwood Park, IL 60707 contact Corcoran Urban Real Estate.
Broker Reciprocity
Listing provided by L.W. Reedy Real Estate
All information provided is deemed reliable but is not guaranteed and should be independently verified.
The data relating to real estate for sale on this web site comes in part from the Broker Reciprocity Program
of the Midwest Real Estate Data LLC. Real estate listings held by brokerage firms other than Urban Real Estate are
marked with the Broker Reciprocity logo and detailed information about them includes the name of the listing brokers.
Some IDX listings have been excluded from this website.