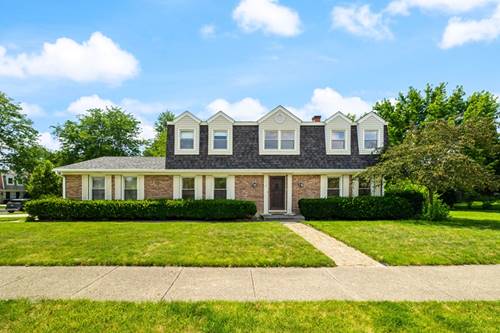
Spacious 4-bedroom, 2.5-bath home on a desirable corner lot in Arlington Heights' sought-after Greenbrier neighborhood. Eastern and western exposures fill the home with natural light throughout the day, while the functional floor plan offers two generous living spaces on the main level, a west-facing kitchen with a sunny breakfast nook, and a separate formal dining room. Also, on the main level is the mudroom complete with a utility sink. Upstairs, you'll find all four bedrooms, including a spacious primary suite with a walk-in closet and private ensuite bath. The finished basement, complete with brand-new carpet, provides flexible space for a family room, recreation area, home office, or gym. An attached garage and beautiful yard complete the home. Move right in or bring your vision and create the home of your dreams. Roof & Siding are 2018
Property Map
Please use the print button to include maps when printing.
All information provided is deemed reliable but is not guaranteed and should be independently verified.
The data relating to real estate for sale on this web site comes in part from the Broker Reciprocity Program
of the Midwest Real Estate Data LLC. Real estate listings held by brokerage firms other than Urban Real Estate are
marked with the Broker Reciprocity logo and detailed information about them includes the name of the listing brokers.
Some IDX listings have been excluded from this website.