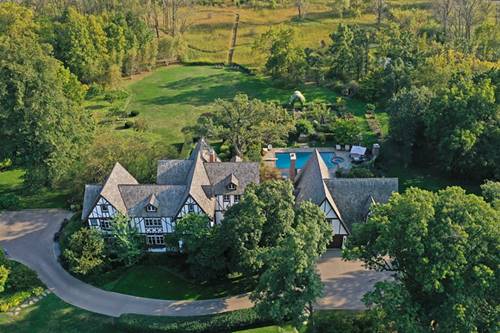
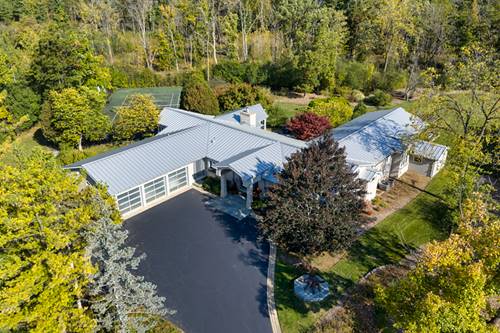
Impressive 5-bedroom, 4.1-bath home situated on 1.5 beautifully landscaped acres in the highly desirable Old Elm Estates subdivision. Whole house interior paint 2026!!! Hardwood floors main level and second level!!! Exceptional curb appeal, a charming front porch, and a resort-style backyard make this home truly one of a kind. The inviting living and dining rooms are ideal for entertaining and everyday living. The gourmet kitchen showcases quartz countertops, a large center island with breakfast bar, a second breakfast bar, double ovens, subway tile backsplash, and a spacious custom pantry. The bright eating area opens to a stunning three-season room overlooking the incredible backyard. Step outside to your private outdoor retreat featuring a large brick paver patio, in-ground pool with attached hot tub, expansive lawn, and mature landscaping. The pool and patio area are fully fenced for added privacy and convenience. The spacious family room offers a cozy fireplace, wet bar, and direct access to the backyard. A versatile den provides vaulted ceilings, a striking fireplace, wet bar, and a full bath with direct access to the pool area-perfect for changing after a swim or providing easy access for guests. A dedicated office features vaulted ceilings, French doors, built-in shelving, and its own fireplace, creating an ideal work-from-home space. A laundry room and half bath complete the main level. Retreat upstairs to the luxurious primary suite with vaulted ceilings, a fireplace, and an adjoining bonus room perfect for a sitting area, exercise space, or nursery. The private ensuite includes a dual-sink vanity, whirlpool tub, separate shower, and two walk-in closets. The second bedroom enjoys a shared ensuite, while the spacious fifth bedroom features its own private ensuite. Two additional generously sized bedrooms complete the second level. The full finished basement offers endless possibilities with an expansive recreation area, second laundry hookup, and abundant storage. Completing this exceptional property is an attached 3-car garage. Ideally located just minutes from major highways and the Metra train for an easy commute, while also being close to charming downtown Lake Forest and the scenic Prairie Wolf Forest Preserve. An outstanding location that perfectly combines convenience, recreation, and natural beauty.