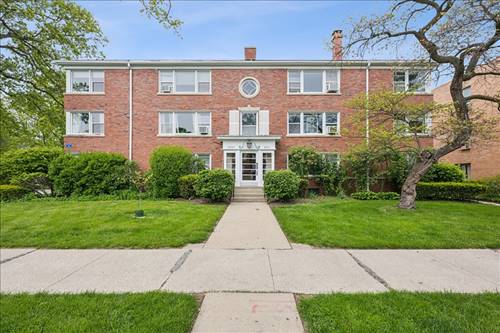
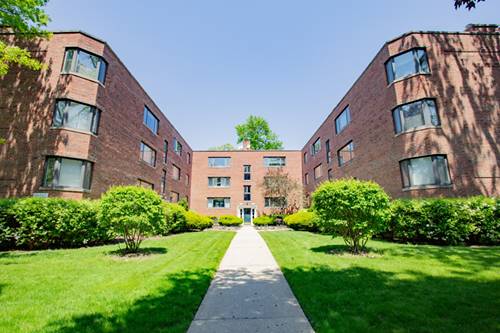
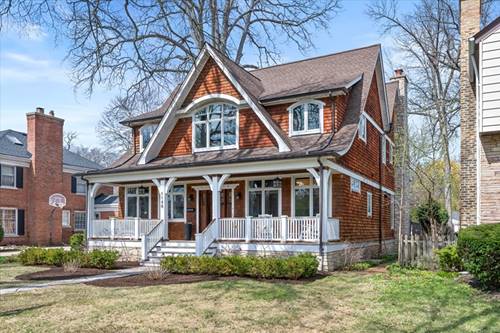
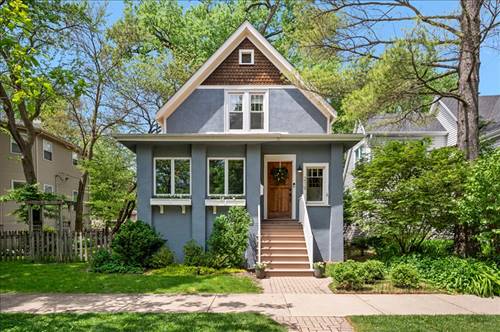
Welcome to your sunny little slice of Evanston. This charming top-floor 2 bed, 1 bath condo has gorgeous newly refinished red oak hardwood floors, tons of natural light, real dining space, great storage, and a neighborhood that makes you want to stay local all weekend. The well appointed kitchen features newer appliances and counter seating that opens into a spacious dining room ready for dinner parties and takeout nights, The bright three-season room is the perfect flex space for a home office, reading nook, plant paradise, or morning coffee spot. The lovely stone bath includes a walk-in shower, and there's abundant attic and basement storage for bikes, holiday bins, and everything else you swear you'll organize someday. One dedicated parking spot included and free laundry in the basement! Set in a quiet, well-maintained building in northwest Evanston, you're just blocks from the Central Street Metra and some of the neighborhood's best spots: grab coffee at Backlot Coffee, pastries at Tag's Bakery, and rooftop tacos and margaritas at Comida. Tennis courts, summer concerts, and green space at Ackerman Park and Independence Park are right nearby. Warm, welcoming, and perfectly Evanston, this is the kind of home people hope will hit the market.
Property Map
Please use the print button to include maps when printing.
For more information about 2221 Central Unit 3E, Evanston, IL 60201 contact Corcoran Urban Real Estate.
Broker Reciprocity
Listing provided by Jameson Sotheby's Intl Realty
All information provided is deemed reliable but is not guaranteed and should be independently verified.
The data relating to real estate for sale on this web site comes in part from the Broker Reciprocity Program of the Midwest Real Estate Data LLC. Real estate listings held by brokerage firms other than Urban Real Estate are marked with the Broker Reciprocity logo and detailed information about them includes the name of the listing brokers.