Corcoran Urban Real Estate
$0 to $5,000,000
Any Beds
Any Baths
For Sale
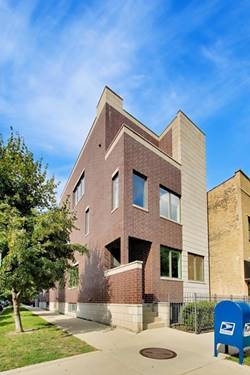
15 Properties Within 0.5 miles of: 2224 W Roscoe, Chicago

2224 W Roscoe Unit A
Chicago, IL 60618

  • 4 Beds
  • 4 / 1 Baths
  • 3,400 Sq. Ft.
  • Built In 2008
Price

$1,150,000

Est Payment
$7,680 / month (details)  
Taxes
$19,415  
Assessments
$150  
Beds
4  
Baths
4 / 1  
Rooms
8  
Type
Attached  
Sq. Ft.
3,400  
Lot Size
2980  
Built
2008  
Neighborhood
Roscoe Village  
MLS
#12743697
Status
Active (0 days)

Property Description

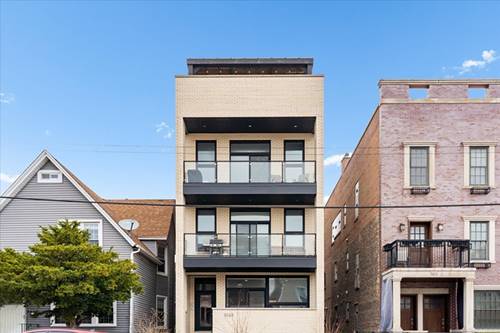
Refined, expansive, and exceptionally appointed, this four level Roscoe Village residence delivers a sophisticated urban lifestyle with the scale and comfort of a single family home. Offering approximately 3,400 square feet, 4 bedrooms, and 4.5 baths, the home is designed with elevated finishes, generous proportions, and multiple spaces for both elegant entertaining and effortless everyday living. The chef's kitchen serves as a striking centerpiece with a substantial island, Viking and Fisher & Paykel appliances, limestone backsplash, and abundant prep and storage space. The primary suite feels like a private sanctuary, complete with a fireplace, secluded terrace, and spa inspired bath with separate soaking tub and shower. Two additional bedrooms each offer private ensuite baths, while the lower level provides a beautifully flexible extension of the home with a fourth bedroom, full bath, dry bar, and wine refrigerator. Crowning the residence is an extraordinary approximately 700 square foot private rooftop deck, creating an impressive setting for alfresco dining, summer gatherings, and evenings overlooking the neighborhood. Additional features include a multi zone sound system, dual HVAC, an oversized laundry room with exceptional storage, and attached garage parking. Ideally positioned within the Audubon Elementary School district and moments from acclaimed Roscoe Village dining, cafes, boutiques, parks, and convenient Brown Line access, this is a distinctive opportunity to enjoy luxury, privacy, and remarkable space in one of Chicago's most coveted neighborhood settings.

Property Map

Property Details

Rooms

Room
Level
Flooring
Size
Living Room
Main
Hardwood
21X29
Dining Room
Main
Hardwood
COMBO
Kitchen
Main
Hardwood
14X11
Family Room
Lower
15X17
Laundry
Lower
9X8
Master Bedroom
Third
Hardwood
14X24
Bedroom 2
Second
Hardwood
14X15
Bedroom 3
Second
Hardwood
13X15
Bedroom 4
Lower
Carpet
14X12
Deck
Fourth
22X34

Utilities

  • Heating Natural Gas, Forced Air
  • Cooling Central Air
  • Water Lake Michigan, Public
  • Sewer Public Sewer

Additional Information

Assessment Includes
None
Common Amenities
Storage
Interior Features
Storage
Exterior Features
Balcony, Roof Deck
Appliances
Range, Microwave, Dishwasher, High End Refrigerator, Washer, Dryer, Disposal, Stainless Steel Appliance(s), Wine Refrigerator
Pets Allowed
Cats OK, Dogs OK, Number Limit
Sub/Complex
Roscoe Village
Parking
1 Garage Spaces, Garage Door Opener, Yes, Garage Owned, Attached, Garage, Parking included in price
Schools
Lake View High School (299), Audubon Elementary School (299), Audubon Elementary School (299)

Payment Calculator

$
$
$
$
$
%
$
years
%
Principal & Interest
$0
Property Tax
$0
Assessments
$0
Home Insurance
$0
Mortgage Insurance
$0

Listing History

08-28-2026 Listed at $1,150,000
Last Modified 8/28/26 2:04 PM

Nearby Transportation

  • Bus 49 0.2 mi
  • Bus 152 0.2 mi
  • Bus 77 0.3 mi
  • Bus X49 0.3 mi
  • Bus 50 0.3 mi
  • Bus 94 0.5 mi
  • Bus 80 0.7 mi
  • Bus 76 0.8 mi
  • Bus 9 0.8 mi
  • Bus X9 0.8 mi
  • Bus 78 1.2 mi
  • Brown Line 0.6 mi
  • ZipCar 0.2 mi
  • I 90 West 0.9 mi
  • I 94 West 0.9 mi
  • I 90 East 1.0 mi
  • I 94 East 1.0 mi
  • I 290 West 4.7 mi
  • I 290 East 4.7 mi
grid
Register to see 0 more properties