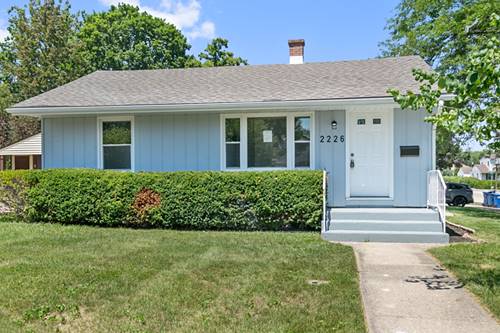
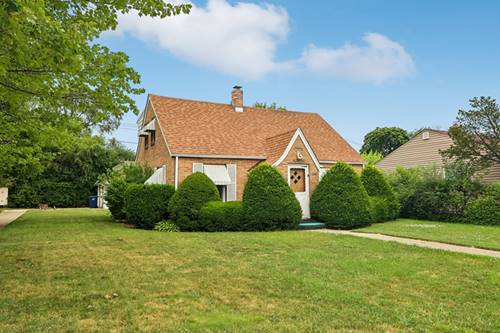
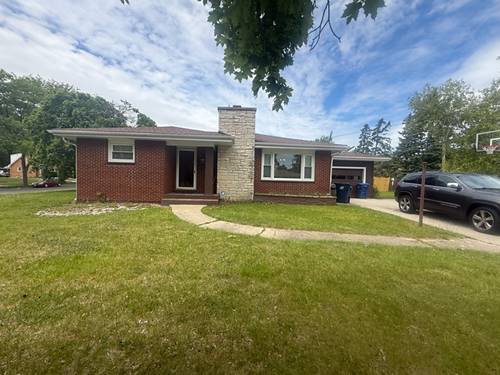
Welcome to this freshly rehabbed 7-bedroom, 3-bathroom ranch in the highly desirable Drobnik Estates subdivision! This spacious home offers an open and inviting layout with a bright living room filled with natural light. The eat-in kitchen features vaulted ceilings, stainless steel appliances, and plenty of cabinet space. The private primary suite includes a full en-suite bathroom, while the fully finished basement provides two additional bedrooms, a full bath, and versatile living space perfect for guests, extended family, or a home office. Outside, you'll find a massive 4-car garage and a side entrance from the dining area leading to a beautiful paver patio and spacious side yard-ideal for entertaining or relaxing. With numerous modern updates and plenty of room for everyone, this move-in-ready home is must-see. Come visit your new home today!
Property Map
Please use the print button to include maps when printing.
For more information about 2226 Marshall, Waukegan, IL 60085 contact Corcoran Urban Real Estate.
Broker Reciprocity
Listing provided by Chase Real Estate LLC
All information provided is deemed reliable but is not guaranteed and should be independently verified.
The data relating to real estate for sale on this web site comes in part from the Broker Reciprocity Program
of the Midwest Real Estate Data LLC. Real estate listings held by brokerage firms other than Urban Real Estate are
marked with the Broker Reciprocity logo and detailed information about them includes the name of the listing brokers.
Some IDX listings have been excluded from this website.