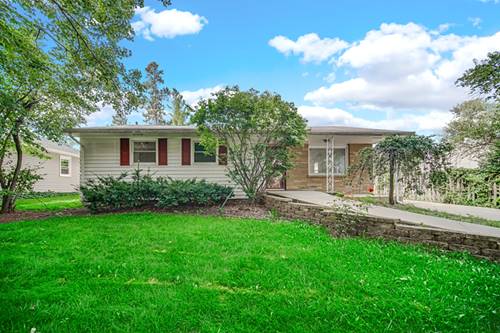
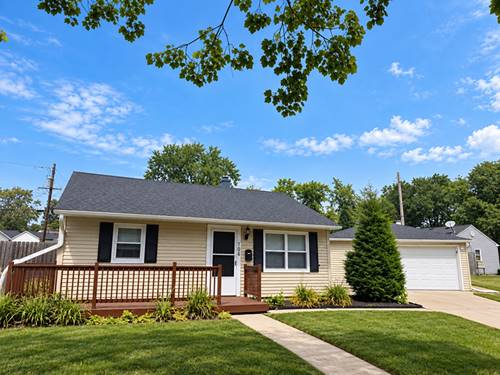
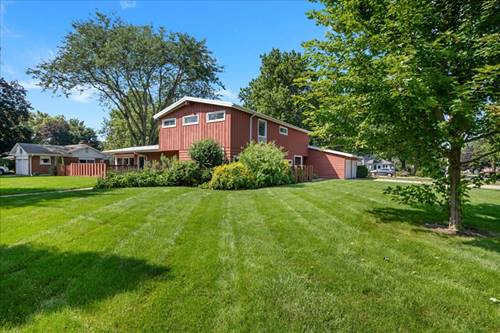
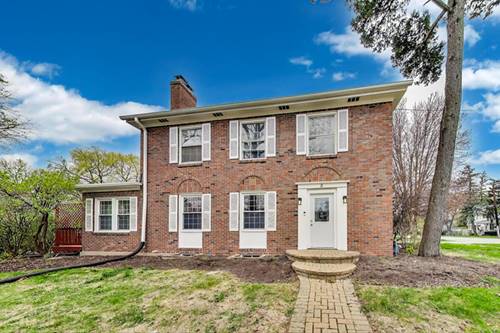
Welcome to this well-loved home in the sought-after Aurora University area, one of the most established and convenient pockets on the west side. This home is situated steps from Freeman Elementary School and playground. This home's main level features hardwood floors throughout, with easy-care ceramic tile in the kitchen. The eat-in kitchen offers an abundance of cabinets. Downstairs you'll find a full basement that gives you the opportunity to create additional living space. In the basement you'll also find plumbing to add an additional bathroom. Although the home does need some work, it's exactly where the opportunity lies. You get the chance to update and personalize the space to your own taste and build instant equity along the way rather than paying a premium for someone else's finishes. The bones are here, the location is unbeatable, and the possibilities are wide open. Bring your ideas and imagination and turn this into the home you've always wanted, in an area you'll love coming home to. The Aurora University neighborhood is one of Aurora's most loved communities, known for its charm, tree-lined streets, beautiful homes, and wonderful neighbors. Enjoy being just minutes from the local Prisco's Family Market, restaurants, parks, schools, the Aurora University campus, the Metra station, and I-88 for an easy commute. Home is being sold AS-IS
Property Map
Please use the print button to include maps when printing.
For more information about 223 S Randall, Aurora, IL 60506 contact Corcoran Urban Real Estate.
Broker Reciprocity
Listing provided by RE/MAX of Naperville
All information provided is deemed reliable but is not guaranteed and should be independently verified.
The data relating to real estate for sale on this web site comes in part from the Broker Reciprocity Program
of the Midwest Real Estate Data LLC. Real estate listings held by brokerage firms other than Urban Real Estate are
marked with the Broker Reciprocity logo and detailed information about them includes the name of the listing brokers.
Some IDX listings have been excluded from this website.