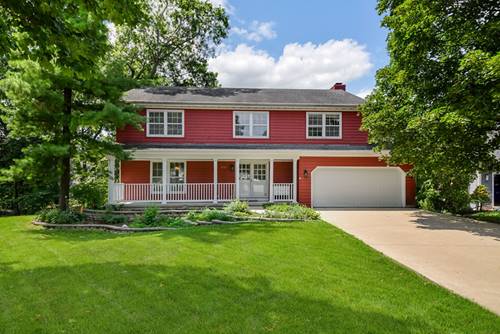
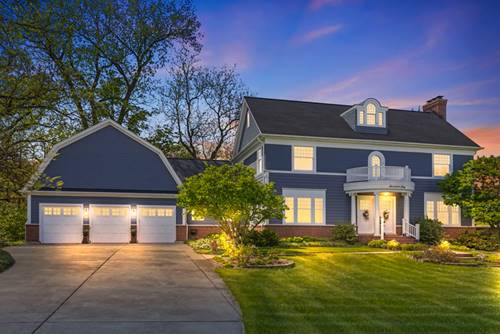
First time on the market for this beloved traditional custom home built with the highest quality craftsmanship and 4,269 square feet of finished living space. Thoughtfully designed with a well executed floorplan and generous sized rooms. Built in 1980, the decor is vintage and some cosmetic updating may be desired. An interior cul de sac location with a nearly 1/2 acre lot and solid build can't be beat. Upstairs you'll find four large bedrooms. The primary bedroom boasts a fireplace, ensuite bath and walk in closet. The kitchen is the heart of this home and has a plethera of cabinets, counterspace, granite and built in china cabinet. Ample space provides plenty of room for a good sized breakfast table. Enjoy the adjacent family room with a fireplace and the sunroom with windows all around. Walk out on to the brand new, maintence free deck overlooking the inground swimming pool. The walk out basement is finished with a rec room, game room, second kitchen & full bath. This level accesses the pool. Top rated District 200 schools. Easy access to Wheaton Park District facilites, shopping, restaurants and highways. **Pool table in game room will stay while upright freezer in storage room does not convey**.
Property Tour
Property Map
Please use the print button to include maps when printing.
For more information about 2230 Barger, Wheaton, IL 60189 contact Corcoran Urban Real Estate.
Broker Reciprocity
Listing provided by RealtyWorks, LLC
All information provided is deemed reliable but is not guaranteed and should be independently verified.
The data relating to real estate for sale on this web site comes in part from the Broker Reciprocity Program
of the Midwest Real Estate Data LLC. Real estate listings held by brokerage firms other than Urban Real Estate are
marked with the Broker Reciprocity logo and detailed information about them includes the name of the listing brokers.
Some IDX listings have been excluded from this website.