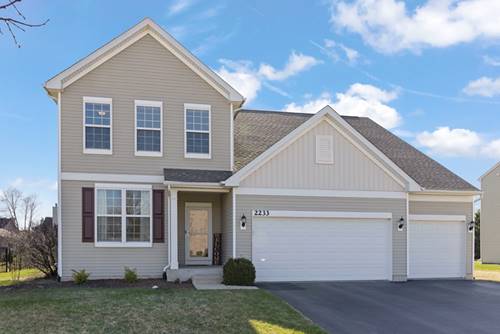
Terrific home with 4 bedrooms, 2.1 baths, LOFT, full basement & 3 car garage! So many wonderful features including hardwood flooring throughout the main level. Open concept living with flex space for office or dining room off the entry which opens to the large family room, eating area, and kitchen along the back. The kitchen features 42" expresso stained cabinetry, large island with breakfast bar, granite countertops, recessed lighting, stainless steel appliances, and a "planning center" off the kitchen perfect for homework area, charging station(bonus room) The main level also features a laundry room and separate mudroom area with built-in bench & hooks, pantry closet & access to the 3 car garage. Upstairs you'll find a large loft as a separate lounging space & fully appointed master bedroom complete with walk-in closet & luxury bath with double vanity plus separate shower & soaking tub. 3 other bedrooms reside on this level with fan/light fixtures in each room, and a large hall bath featuring a double vanity. The backyard is fully fenced and has a large 20x16 stamped concrete patio & new stoop. New roof (2019), all NEW carpeting & fresh paint (2026). Sellers would like May/early June close with possible rent back or no more than 30 days. HURRY!
Property Map
Please use the print button to include maps when printing.
Property Details
Rooms
Room
Level
Flooring
Size
Living Room
Main
Hardwood
18X21
Dining Room
N/A
Kitchen
Main
Hardwood
12X16
Family Room
Main
Hardwood
19X16
Laundry
Main
6X9
Master Bedroom
Second
Carpet
14X15
Bedroom 2
Second
Carpet
12X11
Bedroom 3
Second
Carpet
13X11
Bedroom 4
Second
Carpet
11X21
Eating Area
Main
Hardwood
9X16
Loft
Second
Carpet
11X16
Bonus Room
Main
Hardwood
7X6
Utilities
Heating Natural Gas, Forced Air
Cooling Central Air
Water Public
Sewer Public Sewer
Additional Information
Interior Features
Built-in Features, Walk-In Closet(s), Open Floorplan, Granite Counters
Yorkville High School (115), Yorkville Middle School (115), Autumn Creek Elementary School (115)
Payment Calculator
Listing History
04-15-2026
Listed at $459,900
04-27-2026
Status changed to Under Contract
06-15-2026
Status changed to Closed
06-15-2026
Sold at $452,000
Last Modified 6/15/26 1:12 PM
Broker Reciprocity
Listing provided by RE/MAX Professionals Select
All information provided is deemed reliable but is not guaranteed and should be independently verified.
The data relating to real estate for sale on this web site comes in part from the Broker Reciprocity Program
of the Midwest Real Estate Data LLC. Real estate listings held by brokerage firms other than Urban Real Estate are
marked with the Broker Reciprocity logo and detailed information about them includes the name of the listing brokers.
Some IDX listings have been excluded from this website.