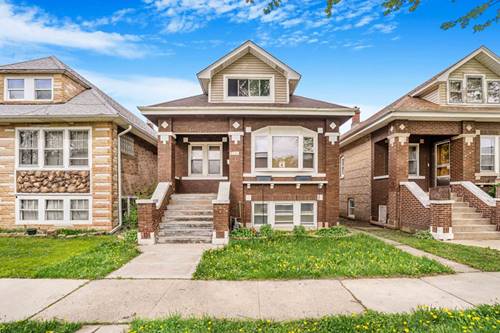
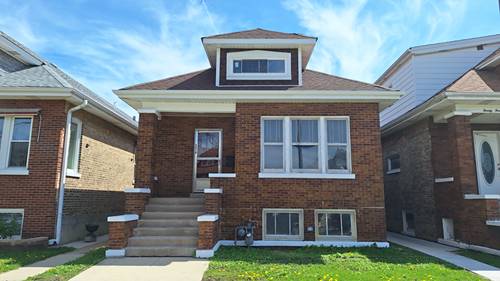
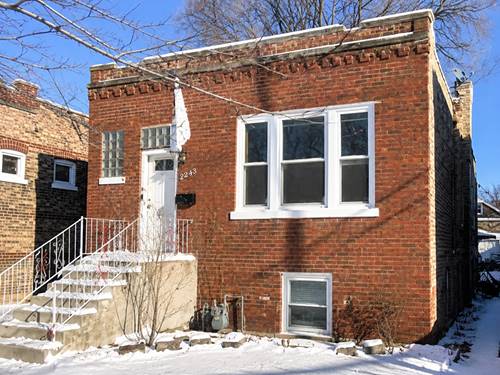
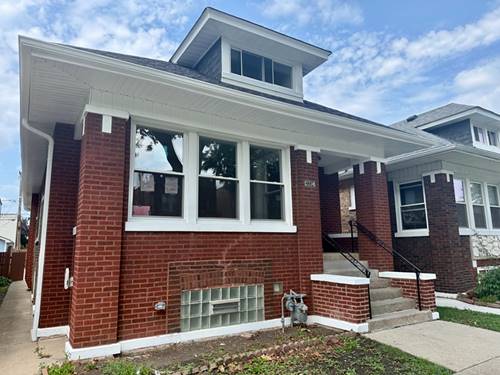
Welcome to 2234 Gunderson Ave. Completely renovated 5 bedroom, 2 bath brick bungalow offering classic Berwyn character with the peace of mind of modern construction and all-new major systems. This is not a cosmetic flip! The home underwent an extensive permitted renovation completed by licensed contractors. Improvements include new framing and drywall throughout, new 200-amp electrical service and wiring, all-new plumbing, new water service from the street, new HVAC and central A/C, new ductwork, new boiler, flood-mitigation system, and drain tile. Inside, enjoy LifeProof laminate flooring throughout the main level and finished basement, new carpeting, a completely remodeled bathrooms, and a brand-new kitchen featuring new cabinetry, quartz countertops, and stainless steel appliances. The finished basement significantly expands the living space and includes one bedroom and one full bathroom, providing a flexible layout for guests, extended family, a home office, recreation, or additional living space. Four additional bedrooms and a full bathroom are located above grade. The property also includes a detached 2-car garage. From the infrastructure behind the walls to the modern finishes throughout, this home has been extensively rebuilt and thoughtfully improved. All renovation work was completed under City of Berwyn permits by licensed contractors. Truly move-in ready!! Schedule your private showing today!
Property Map
Please use the print button to include maps when printing.
For more information about 2234 Gunderson, Berwyn, IL 60402 contact Corcoran Urban Real Estate.
Broker Reciprocity
Listing provided by Berg Properties
All information provided is deemed reliable but is not guaranteed and should be independently verified.
The data relating to real estate for sale on this web site comes in part from the Broker Reciprocity Program
of the Midwest Real Estate Data LLC. Real estate listings held by brokerage firms other than Urban Real Estate are
marked with the Broker Reciprocity logo and detailed information about them includes the name of the listing brokers.
Some IDX listings have been excluded from this website.