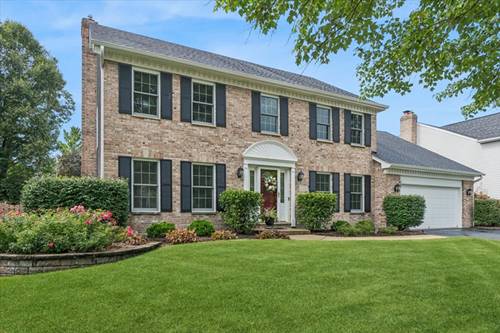
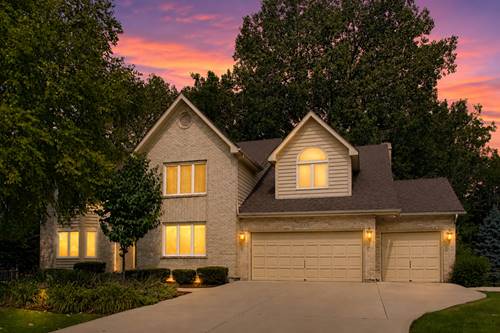
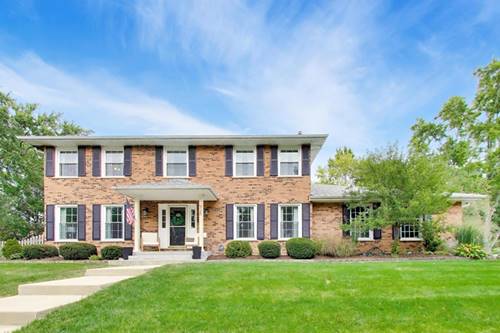
Welcome to this amazing home in desirable Walnut Ridge subdivision and Riverwood Elementary! Offering an abundance of space, thoughtful updates, and wonderful indoor and outdoor living areas, this home truly has it all. Beautiful hardwood flooring flows throughout the first floor, where a separate living room and dining room provide elegant spaces for entertaining and everyday living. The spacious kitchen features an abundance of white cabinetry, quartz countertops, a large island with breakfast bar, and a bright bay eating area with a door leading to the expansive deck. The kitchen opens to the inviting family room, complete with a coffered ceiling, brick gas fireplace flanked by custom white bookshelves, and French doors leading to the spectacular sunroom. Surrounded by windows, the sunroom features a volume ceiling, skylights, and beautiful views of the backyard-a perfect place to relax and enjoy the seasons. The first-floor office features a closet and is next to a full bath, offering exceptional flexibility as a dedicated workspace, guest bedroom, or related living. Upstairs, unwind in the spacious primary suite with a large walk-in closet that leads to an additional closet and walk-in attic space, providing exceptional storage. The primary bath includes a whirlpool tub, separate shower, and dual vanity with granite countertop. Also on the second floor there are three additional spacious bedrooms, including one with a walk-in closet, and a hall bath with double sinks. The full finished basement is designed for entertaining and offers three separate recreation/entertaining areas plus a large workshop. Step outside into a serene, beautifully landscaped and fully fenced backyard, featuring a two-tier deck, flagstone walkway, mature trees, and plenty of privacy. Located in a great neighborhood with an abundance of living space, this is a wonderful opportunity to own a beautiful home with so much to offer! Including many newer updates: Roof, Skylights & Siding in 2024 and Water Heater in 2025.