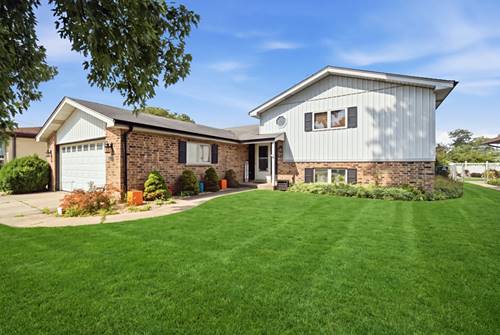
Custom multi-level home, built in 1985. Generous room sizes, reverse floor plan, living room with bay window faces yard. Dining room with sliding doors opens to paver brick patio and fenced yard. Spacious kitchen includes quartz countertops Stainless appliances, and pantry. The upper level has three bedrooms and two full baths. Lower level includes; family room, bedroom/office, laundry room and another full bath. Sub-basement has recreation room, 5th bedroom with egress window and mechanical room. Thermopane windows, lots of storage and closet space throughout, oversized garage with concrete drive. Located on a dead end street.
Property Map
Please use the print button to include maps when printing.
For more information about 2238 Elmira, Des Plaines, IL 60018 contact Corcoran Urban Real Estate.
Broker Reciprocity
Listing provided by @properties Christie's International Real Estate
All information provided is deemed reliable but is not guaranteed and should be independently verified.
The data relating to real estate for sale on this web site comes in part from the Broker Reciprocity Program
of the Midwest Real Estate Data LLC. Real estate listings held by brokerage firms other than Urban Real Estate are
marked with the Broker Reciprocity logo and detailed information about them includes the name of the listing brokers.
Some IDX listings have been excluded from this website.