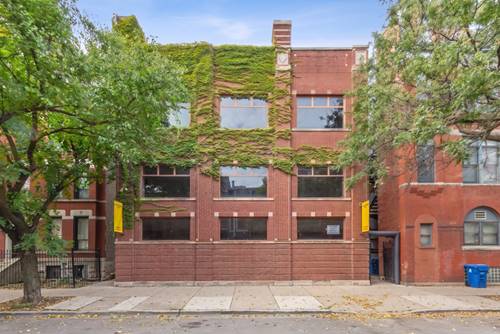
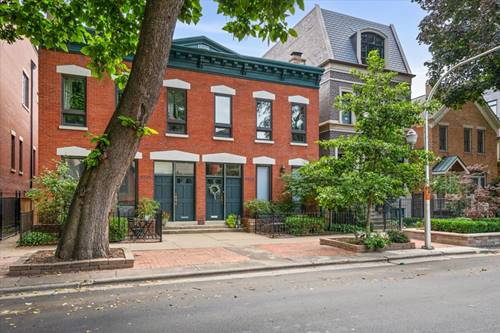
Charming, light-filled 2BR/1BA condo on a picture-perfect, tree-lined stretch of Magnolia Ave in Lincoln Park - the kind of block you'd expect to see in a movie! Private entry leads to this top-floor unit in a classic row-home style building, with 12' ceilings and freshly refinished hardwood floors throughout. The living room centers on a newly painted brick fireplace with an added mantle, and the entire condo has been freshly repainted top to bottom. A handpainted tile foyer and replaced handrail/banister on the stairway (with new stair carpeting) add character from the moment you walk in. Kitchen features white cabinets, granite counters, a large breakfast bar, and all-new appliances: Samsung refrigerator (2023) and GE microwave, range, and dishwasher (all 2026) - plus a clever built-in nesting drawer for extra storage. Updated bath with new plumbing fixtures, in-unit Electrolux washer/dryer (2020), and a walk-in closet round out the interior. All new light fixtures throughout. Step outside to your private deck, updated with new trellises and planting boxes - perfect for morning coffee or evening wine. Storage space included, with exterior parking (fcfs). Walking distance to everything Lincoln Park has to offer - Lake Michigan, parks, restaurants, nightlife & more! Around the corner from desirable Oscar Mayer school, Sweet Mandy B's, Floriole, Albion Manor, and Old Pueblo.
Property Map
Please use the print button to include maps when printing.
For more information about 2239 N Magnolia Unit 2, Chicago, IL 60614 contact Corcoran Urban Real Estate.
Broker Reciprocity
Listing provided by Keller Williams ONEChicago
All information provided is deemed reliable but is not guaranteed and should be independently verified.
The data relating to real estate for sale on this web site comes in part from the Broker Reciprocity Program
of the Midwest Real Estate Data LLC. Real estate listings held by brokerage firms other than Urban Real Estate are
marked with the Broker Reciprocity logo and detailed information about them includes the name of the listing brokers.
Some IDX listings have been excluded from this website.