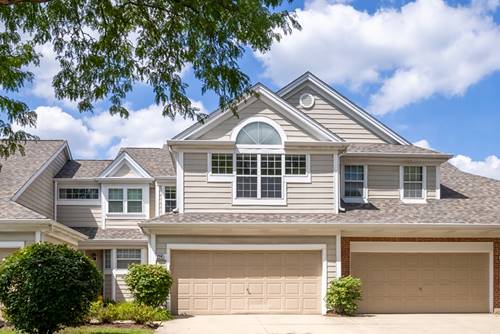
Beautiful 2-bedroom, 2.5-bath Woodstone townhome in the highly sought-after Stevenson High School District. The spacious main level features an inviting L-shaped living room and dining room with soaring cathedral ceilings, a generous eat-in kitchen, powder room, and convenient first-floor laundry leading to the attached 2-car garage. Enjoy outdoor living on the large, fenced-in patio-perfect for grilling, relaxing, and entertaining. One of the rare homes in the community WITH A BASEMENT, this exceptional space includes a finished family room with fireplace, an additional bedroom or home office, and a large storage room. Upstairs, the spacious primary suite features a vaulted ceiling, large walk-in closet plus an additional closet, and a private bath with separate shower and jetted tub. The generously sized second bedroom also offers its own ensuite bathroom. A thoughtfully designed loft with 2 built-in desks provides the perfect space for a home office, study area, or additional flex space. Beautiful custom cabinetry throughout adds so much storage and style to this well-maintained home. Fantastic location close to shopping, restaurants, parks, and the Metra station. A wonderful opportunity in a desirable community with an exceptional floor plan and so much space!
Property Map
Please use the print button to include maps when printing.
For more information about 224 Woodstone, Buffalo Grove, IL 60089 contact Corcoran Urban Real Estate.
Broker Reciprocity
Listing provided by Berkshire Hathaway HomeServices Chicago
All information provided is deemed reliable but is not guaranteed and should be independently verified.
The data relating to real estate for sale on this web site comes in part from the Broker Reciprocity Program
of the Midwest Real Estate Data LLC. Real estate listings held by brokerage firms other than Urban Real Estate are
marked with the Broker Reciprocity logo and detailed information about them includes the name of the listing brokers.
Some IDX listings have been excluded from this website.