
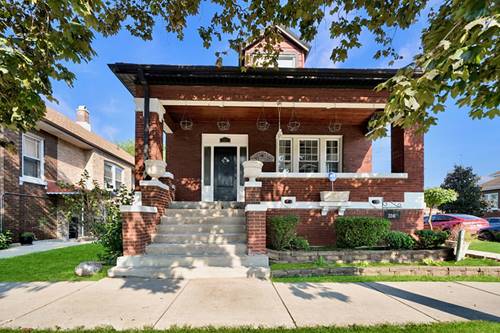
Remarkable quality-built brick bungalow situated on a desirable corner lot, offering an exceptional floor plan with abundant natural sunlight throughout. A tremendous front porch provides the perfect spot for summer enjoyment and welcomes you into a spacious foyer with a convenient coat closet.The first floor features an inviting open living room and dining room, three bedrooms, a full bathroom, and a spacious kitchen with an adjoining breakfast area. The fully finished attic adds even more living space and endless possibilities. Currently featuring a large great room, full bathroom, spacious bedroom, and plenty of closet and storage space, the attic can easily be customized to suit your needs.The finished basement provides an additional level of living space, beginning with a generous family room that leads to two additional bedrooms, one of which includes a full bathroom. With three levels of finished living space, this home offers an abundance of room for comfortable living, entertaining, guests, hobbies, and more.The fully fenced private backyard is ideal for outdoor enjoyment and features an above-ground pool, concrete patio, and a one-car brick garage.This truly unique property offers an impressive combination of space, features, and location. Conveniently situated within walking distance to schools, shopping, and transportation, this is an exceptional opportunity for anyone looking for a spacious and versatile home in a fantastic location.
Property Map
Please use the print button to include maps when printing.
For more information about 2241 S Austin, Cicero, IL 60804 contact Corcoran Urban Real Estate.
Broker Reciprocity
Listing provided by REMAX Legends
All information provided is deemed reliable but is not guaranteed and should be independently verified.
The data relating to real estate for sale on this web site comes in part from the Broker Reciprocity Program
of the Midwest Real Estate Data LLC. Real estate listings held by brokerage firms other than Urban Real Estate are
marked with the Broker Reciprocity logo and detailed information about them includes the name of the listing brokers.
Some IDX listings have been excluded from this website.