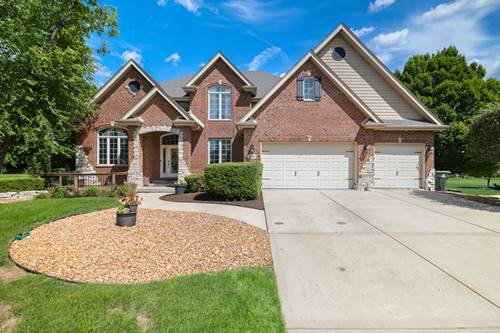
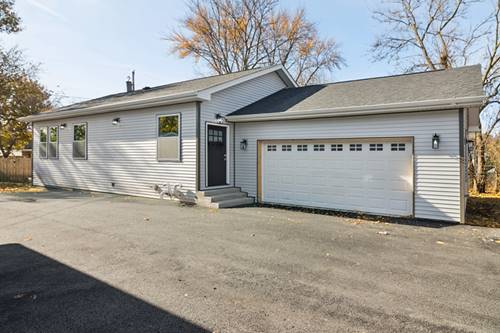
Welcome to this exceptional Frankfort residence, where timeless curb appeal meets modern updates and everyday convenience. Situated on a beautifully landscaped lot, this impressive brick home showcases elegant architectural details, soaring rooflines, and a welcoming front entrance that creates a lasting first impression. Inside, you'll find a spacious and thoughtfully designed floor plan with generous room sizes, abundant natural light, and versatile living spaces ideal for both everyday living and entertaining. The home has been meticulously maintained and enhanced with numerous recent improvements, including a brand-new roof in 2024, an upstairs laundry room added in 2023 for ultimate convenience, refinished floors completed in 2026 that bring a fresh and updated feel throughout, and two new AC units installed in 2025 to ensure year-round comfort and efficiency. Technology and functionality have also been prioritized with two electric vehicle chargers installed in 2024, LED smart exterior lighting added in 2024 for enhanced curb appeal, security, and energy savings, and a gas line installed in the garage, offering flexibility for future needs. Outdoor living is equally inviting with a beautiful front deck completed in 2024, providing the perfect place to relax and enjoy the peaceful surroundings. Combining quality craftsmanship, extensive recent updates, and a highly desirable Frankfort location near parks, schools, shopping, dining, and community amenities, this move-in-ready home offers a rare opportunity to enjoy luxury, comfort, and modern living all in one exceptional package. Schedule your private showing today and experience everything this remarkable home has to offer.