Corcoran Urban Real Estate
$0 to $5,000,000
Any Beds
Any Baths
For Sale
13 Properties Within 0.5 miles of: 2242 W Belmont, Chicago
  • Pages:
  • 1
  • 2

2242 W Belmont Unit 4E
Chicago, IL 60618

  • 3 Beds
  • 2 Baths
  • Built In 2003
Price

$600,000

Est Payment
$4,178 / month (details)  
Taxes
$9,812  
Assessments
$266  
Beds
3  
Baths
2  
Rooms
6  
Type
Attached  
Sq. Ft.
n/a  
Built
2003  
Neighborhood
Roscoe Village  
MLS
#12720538
Status
Active (1 day)

Property Description

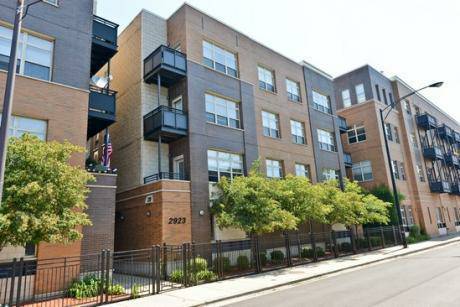
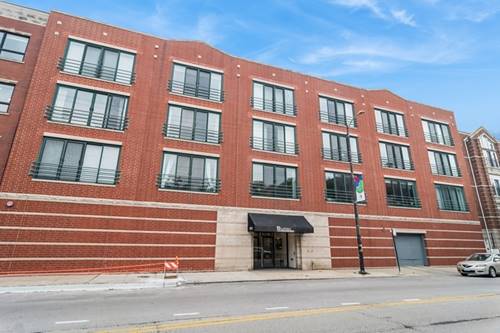
Come see this elegant & sun-filled home nestled in West Lake View & in the Audubon School District! This well-maintained & updated 3-bedroom, 2-bathroom penthouse condo offers everything discerning homeowners want. The handsome brick facade combined with the impressive interior, beautiful details throughout & open concept floor plan all make this home a must-see! A chef's kitchen with 42"+ cabinets, granite counters, stainless steel appliances & a large island set the tone for this spacious condo. The kitchen, family room & dining area flow seamlessly together & provide a great space for every-day living & entertaining. Natural light comes streaming in from floor-to-ceiling windows. The en-suite, spa-like primary bathroom includes dual vanities, heated flooring, a huge jacuzzi tub & a separate shower stall complete with a steam shower. Both the 2nd & 3rd bedrooms are large enough to fit a king or a queen bed, offer ample closet space & allow room for additional furniture. A huge private deck with dual access provides plenty of room for relaxing, entertaining, grilling, etc. Other highlights include hardwood floors throughout, 1 assigned garage parking space, a new high-end Bosch dishwasher, a new water tank, LG washer/dryer stackable (2021), fresh paint & a gas fireplace. Convenience abounds in this prime location! It's centrally located & walkable to everything that Roscoe Village & W Lake View have to offer. A 4-minute walk to the Western & Belmont Bus Stop gets you were you need to go & a 9-minute walk to Hamlin Park allows you to enjoy facilities that include a fitness center, 2 gymnasiums, a swimming pool, a kitchen, clubrooms, an assembly hall w/a stage, several baseball fields, a combination football-soccer field, a basketball court, 2 tennis courts, a playground & a fenced-in dog-park. See it now - it will go fast!

Property Tour

Property Map

Property Details

Rooms

Room
Level
Flooring
Size
Living Room
Main
Hardwood
20X16
Dining Room
Main
COMBO
Kitchen
Main
Hardwood
14X9
Family Room
N/A
Laundry
Main
Hardwood
4X2
Master Bedroom
Main
Hardwood
17X13
Bedroom 2
Main
Hardwood
13X10
Bedroom 3
Main
Hardwood
13X11
Bedroom 4
N/A
Balcony/Porch/Lanai
Main
Other
16X7

Utilities

  • Heating Natural Gas, Forced Air
  • Cooling Central Air
  • Water Lake Michigan, Public
  • Sewer Public Sewer

Additional Information

Assessment Includes
Water, Insurance, Exterior Maintenance, Scavenger
Common Amenities
Storage
Exterior Features
Balcony
Appliances
Range, Microwave, Dishwasher, Refrigerator
Pets Allowed
Cats OK, Dogs OK
Parking
1 Garage Spaces, Concrete, Garage Door Opener, Yes, Garage Owned, Attached, Garage, Parking included in price
Schools
Lake View High School (299), Audubon Elementary School (299), Audubon Elementary School (299)

Payment Calculator

$
$
$
$
$
%
$
years
%
Principal & Interest
$0
Property Tax
$0
Assessments
$0
Home Insurance
$0
Mortgage Insurance
$0

Listing History

08-11-2026 Listed at $600,000
08-11-2026 Price decreased by $50,000 to $600,000
Last Modified 8/11/26 7:19 AM

Nearby Transportation

  • Bus 77 < 0.1 mi
  • Bus X49 0.2 mi
  • Bus 49 0.2 mi
  • Bus 50 0.3 mi
  • Bus 94 0.4 mi
  • Bus 152 0.5 mi
  • Bus 76 0.5 mi
  • Bus 9 0.8 mi
  • Bus X9 0.8 mi
  • Bus 80 1.0 mi
  • Bus 74 1.0 mi
  • Bus 73 1.0 mi
  • Brown Line 0.7 mi
  • I 90 West 0.8 mi
  • I 94 West 0.8 mi
  • I 90 East 0.8 mi
  • I 94 East 0.8 mi
  • I 290 West 4.4 mi
  • I 290 East 4.5 mi
grid
Register to see 0 more properties