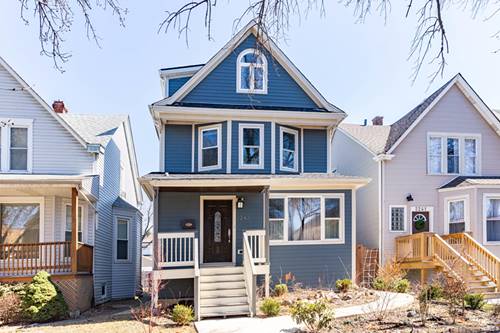
Welcome to your future home at 2243 N Monticello Ave, a stunning single-family residence in vibrant Chicago. With 2,800 square feet of thoughtfully designed living space, this home boasts 3 spacious bedrooms and 2.5 luxurious bathrooms, creating the perfect haven for comfort and style. Upon entering, you're greeted by a charming foyer that leads to a spacious formal living room and dining room, ideal for hosting gatherings. In addition to hardwood floors throughout, the home is adorned with recessed lighting, chandeliers, and a skylight, illuminating the interiors with warmth and sophistication. The windowed kitchen is a culinary enthusiast's dream, equipped with stainless steel appliances, a gas stove/oven, granite countertops, and a wine cooler. A designer powder room finishes off the main level. The primary suite offers privacy and tree top views from the top floor of the home while the 2nd floor features 2 additional bedrooms and a newly renovated full bath. The finished basement is designed to function as a media/rec room with additional private storage. Retreat to the second full bath, where you'll find a Jacuzzi tub and a steam shower, offering a spa-like experience. Step outside to enjoy the serene private yard, complete with a deck and koi pond. The charming front porch provides a perfect setting for outdoor relaxation and entertainment. This home also features central air conditioning, gas heat, and a full basement including a laundry room with a washer and dryer. Ample private storage is included for your convenience. Experience the perfect blend of elegance and comfort in this beautifully crafted residence. Showings by apt only - Wed 8/5 from 9-11am, Thursday 8/6 from 2-4pm, Sat 8/8 from 11am-1pm
Property Map
Please use the print button to include maps when printing.
For more information about 2243 N Monticello, Chicago, IL 60647 contact Corcoran Urban Real Estate.
Broker Reciprocity
Listing provided by Compass
All information provided is deemed reliable but is not guaranteed and should be independently verified.
The data relating to real estate for sale on this web site comes in part from the Broker Reciprocity Program
of the Midwest Real Estate Data LLC. Real estate listings held by brokerage firms other than Urban Real Estate are
marked with the Broker Reciprocity logo and detailed information about them includes the name of the listing brokers.
Some IDX listings have been excluded from this website.