Corcoran Urban Real Estate
$0 to $5,000,000
Any Beds
Any Baths
For Sale
7 Properties Within 0.5 miles of: 2249 N Enlund, Palatine

2249 N Enlund Unit 4
Palatine, IL 60074

  • 2 Beds
  • 1 Baths
  • 1,002 Sq. Ft.
  • Built In 1984
Price

$254,900

Est Payment
$1,960 / month (details)  
Taxes
$4,290  
Assessments
$285  
Beds
2  
Baths
1  
Rooms
5  
Type
Attached  
Sq. Ft.
1,002  
Built
1984  
Neighborhood
Palatine  
MLS
#12751694
Status
Active

Property Description

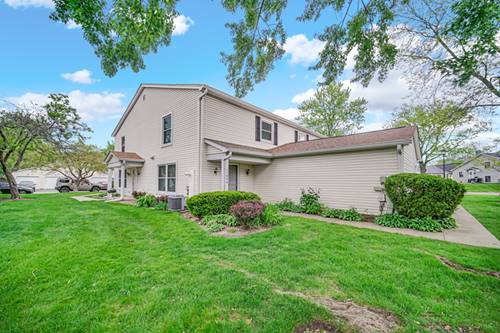
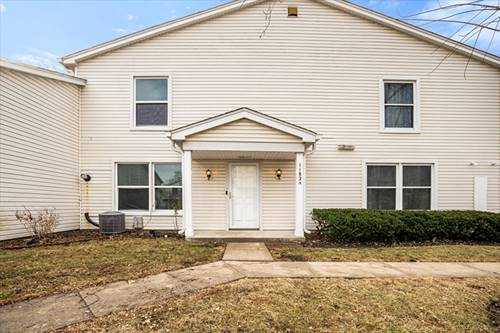
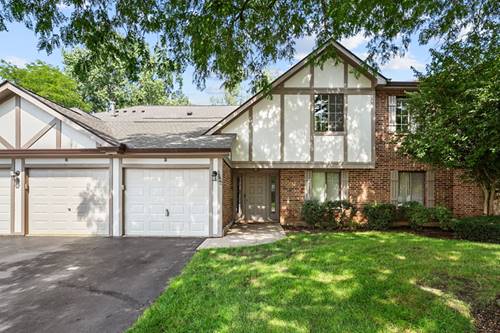
Beautifully updated and move-in ready in a convenient Palatine location! This spacious condo offers the perfect combination of modern updates, comfortable living, and everyday convenience. The bright, open interior features vaulted ceilings, a gas-log fireplace, and a spacious living room that flows seamlessly into the dining area and updated kitchen. Enjoy relaxing or entertaining on the large private balcony, accessible through a newer patio door. The updated kitchen features granite countertops, stainless steel appliances, a newer refrigerator, soft-close cabinetry, built-in wine rack, and ceramic tile flooring. The remodeled bathroom and mostly fresh interior paint add to the home's clean and modern appeal. Numerous recent improvements include new vinyl plank flooring throughout most of the home (September 2023), mostly new interior paint (September 2023), stacked laundry installation (October 2023), new patio door (October 2023), and new garage door opener (November 2023), plus a newer refrigerator. The one-car attached garage provides convenient indoor parking and additional storage. Spacious laundry Low HOA fees and low property taxes add to the home's affordability and overall value. Ideally located with easy access to Route 53, shopping, dining, parks, and everyday amenities. RENTALS ARE ALLOWED! and PET FRIENDLY...With its spacious layout, extensive updates, private balcony, attached garage, low monthly costs, and rental-friendly policy, this home is truly move-in ready and a must-see!

Property Map

Property Details

Rooms

Room
Level
Flooring
Size
Living Room
Second
Luxury Vinyl
19X13
Dining Room
Second
Luxury Vinyl
8X11
Kitchen
Second
Ceramic Tile
8X9
Family Room
N/A
Laundry
Main
Vinyl
1X1
Master Bedroom
Second
Luxury Vinyl
11X12
Bedroom 2
Second
Luxury Vinyl
11X13
Bedroom 3
N/A
Bedroom 4
N/A

Utilities

  • Heating Natural Gas
  • Cooling Central Air
  • Water Lake Michigan
  • Sewer Public Sewer

Additional Information

Assessment Includes
Insurance, Exterior Maintenance, Lawn Care, Snow Removal
Interior Features
Vaulted Ceiling(s)
Appliances
Range, Microwave, Dishwasher, Refrigerator, Washer, Dryer, Stainless Steel Appliance(s)
Pets Allowed
Cats OK, Dogs OK
Sub/Complex
Deerpath Manor
Parking
1 Garage Spaces, Garage Door Opener, Yes, Garage Owned, Attached, Garage, Parking included in price
Schools
Palatine High School (211), Winston Campus Middle School (15), Lake Louise Elementary School (15)

Payment Calculator

$
$
$
$
$
%
$
years
%
Principal & Interest
$0
Property Tax
$0
Assessments
$0
Home Insurance
$0
Mortgage Insurance
$0

Nearby Transportation

  • Hwy 53 South 1.0 mi
  • Hwy 53 North 3.0 mi
grid
Register to see 0 more properties