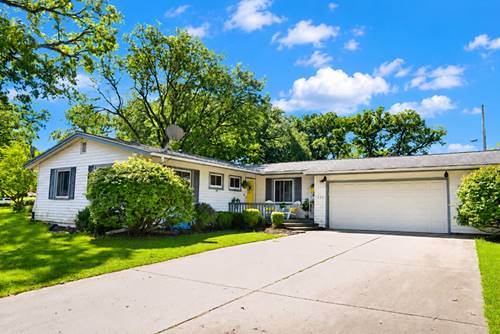
Multiple offers have been received. Highest and best offers are due by 3:00 PM on August 31st. Beautifully maintained 3-bedroom, 2-full-bathroom home situated in a desirable area surrounded by mature trees and established landscaping. A spacious foyer welcomes you into the home and opens to a large living room and dining room combination, featuring beautiful hardwood flooring and plenty of natural light. The dining room flows seamlessly into the eat-in kitchen, providing easy access to the attached 2.5-car garage and partial basement. The inviting family room is a standout feature, offering an abundance of windows overlooking the beautifully landscaped backyard and a door leading directly to the patio creating a wonderful space for relaxing or entertaining. Hardwood floors extend throughout much of the home, adding warmth and character. The partial basement includes a laundry room and plenty of additional space for storage. Outside, enjoy the expansive yard, mature trees, established gardens, and peaceful backyard setting. With its spacious layout, abundant natural light, beautiful hardwood floors, attached 2.5-car garage, and fantastic location, this home is ready to welcome its next owner!
Property Map
Please use the print button to include maps when printing.
For more information about 225 Forest Park, Ottawa, IL 61350 contact Corcoran Urban Real Estate.
Broker Reciprocity
Listing provided by Coldwell Banker Real Estate Group
All information provided is deemed reliable but is not guaranteed and should be independently verified.
The data relating to real estate for sale on this web site comes in part from the Broker Reciprocity Program
of the Midwest Real Estate Data LLC. Real estate listings held by brokerage firms other than Urban Real Estate are
marked with the Broker Reciprocity logo and detailed information about them includes the name of the listing brokers.
Some IDX listings have been excluded from this website.