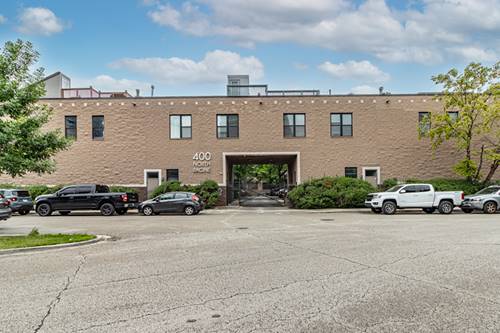
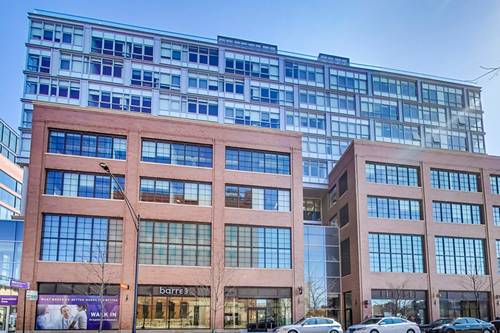
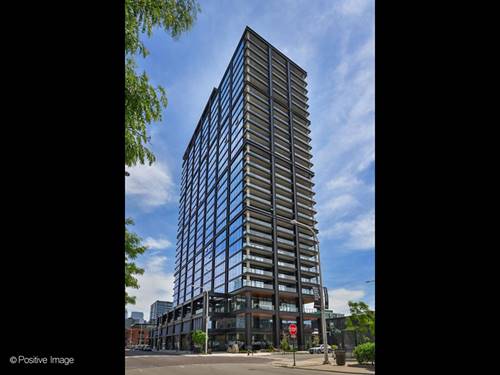
Perched on the 25th floor, this exceptional 3 bedroom, 2 bath corner unit residence offers breathtaking, unobstructed city views from every angle. A rare 24-foot private balcony extends your living space outdoors, creating the perfect setting for morning coffee, evening sunsets, and entertaining against Chicago's iconic skyline. Inside, the thoughtfully designed floor plan features spacious bedrooms, including massive professionally customized closets that provide incredible storage and organization. This unit also has full size washer and dryer in the large room. The expansive chef's kitchen is the heart of the home, anchored by an oversized island with abundant seating, storage, and prep space, ideal for both everyday living and hosting guests. Floor to ceiling windows flood the home with natural light while showcasing stunning panoramic views. The open concept living and dining areas seamlessly connect to the balcony, creating an effortless indoor-outdoor lifestyle. Residents enjoy access to a full suite of luxury amenities, including a resort style outdoor pool, dedicated work from home spaces, beautifully appointed party and entertaining rooms, a state of the art fitness center, and extensive indoor and outdoor resident lounges and gathering spaces. Garage parking is also available. Experience elevated West Loop living in one of Chicago's most sought after full amenity buildings, just moments from acclaimed restaurants, shopping, parks, and transportation. This is a sublet through 4/27/27. Utility package is an additional $175 per month.
Property Map
Please use the print button to include maps when printing.
Property Details
Rooms
Room
Level
Flooring
Size
Living Room
Main
Hardwood
15X27
Dining Room
Main
COMBO
Kitchen
Main
Hardwood
15X13
Family Room
N/A
Laundry
Main
Hardwood
7X6
Master Bedroom
Main
Hardwood
12X12
Bedroom 2
Main
Hardwood
12X12
Bedroom 3
Main
Hardwood
12X11
Bedroom 4
N/A
Foyer
Main
4X11
Walk In Closet
Main
7X8
Utilities
Heating Natural Gas, Forced Air
Cooling Central Air
Water Lake Michigan, Public
Sewer Public Sewer
Additional Information
Common Amenities
Bike Room/Bike Trails, Door Person, Elevator in Residence, Exercise Room, Storage, On Site Manager/Engineer, Party Room, Sundeck, Pool, Receiving Room, Sauna, Steam Room
Interior Features
Elevator
Appliances
Double Oven, Microwave, Dishwasher, Refrigerator, High End Refrigerator, Washer, Dryer, Stainless Steel Appliance(s)
Pets Allowed
Cats OK, Dogs OK
Parking
2 Garage Spaces, Garage Door Opener, Yes, Leased, Attached, Garage, Parking not included in price
Schools
Wells Community Academy Senior H (299), Skinner Elementary School (299), Skinner Elementary School (299)
Listing History
06-02-2026
Listed at $6,710
07-01-2026
Status changed to Expired
Last Modified 7/1/26 12:05 AM
Nearby Transportation
Bus 20
0.3 mi
Bus 65
0.3 mi
Bus 9
0.4 mi
Bus X9
0.4 mi
Bus 8
0.6 mi
Bus 126
0.6 mi
Bus 56
0.6 mi
Bus 66
0.7 mi
Bus 7
0.8 mi
Bus J14
0.8 mi
Bus 60
0.8 mi
Bus 125
0.9 mi
Bus 130
0.9 mi
Bus 50
0.9 mi
Bus 192
0.9 mi
Union Pacific North
1.0 mi
Union Pacific Northwest
1.0 mi
Union Pacific West
1.0 mi
Burlington Northern
1.1 mi
Heritage Corridor
1.1 mi
Milwaukee North
1.1 mi
Milwaukee West
1.1 mi
North Central Service
1.1 mi
Southwest Service
1.1 mi
Green Line
0.3 mi
Pink Line
0.3 mi
Blue Line
0.7 mi
ZipCar
0.3 mi
I 90 West
0.6 mi
I 94 West
0.6 mi
I 90 East
0.6 mi
I 94 East
0.6 mi
I 290 West
0.7 mi
I 290 East
0.9 mi
I 55 South
2.3 mi
I 55 North
2.3 mi
Broker Reciprocity
Listing provided by Compass
All information provided is deemed reliable but is not guaranteed and should be independently verified.
The data relating to real estate for sale on this web site comes in part from the Broker Reciprocity Program
of the Midwest Real Estate Data LLC. Real estate listings held by brokerage firms other than Urban Real Estate are
marked with the Broker Reciprocity logo and detailed information about them includes the name of the listing brokers.
Some IDX listings have been excluded from this website.