Corcoran Urban Real Estate
$0 to $5,000,000
Any Beds
Any Baths
For Sale
147 Properties Within 0.5 miles of: 225 W Huron, Chicago
  • 225 W Huron Unit 403, Chicago, IL 60654
    $295,000
    1 bed | 1 bath
  • 150 W Superior Unit 1105, Chicago, IL 60654
    $699,900
    2 bed | 2 bath
  • 757 N Orleans Unit 1105, Chicago, IL 60654
    $365,000
    1 bed | 1 bath
    6 more available units at this address
    $565,000 Unit 1511 2 bd / 2 ba
    $559,900 Unit 812 2 bd / 2 ba
    $434,900 Unit 909 2 bd / 2 ba
    $420,000 Unit 605 1 bd / 1 ba
    $399,000 Unit 805 1 bd / 1 ba
    $389,000 Unit 610 1 bd / 1 ba
  • 757 N Orleans Unit 610, Chicago, IL 60654
    $389,000
    1 bed | 1 bath
    6 more available units at this address
    $565,000 Unit 1511 2 bd / 2 ba
    $559,900 Unit 812 2 bd / 2 ba
    $434,900 Unit 909 2 bd / 2 ba
    $420,000 Unit 605 1 bd / 1 ba
    $399,000 Unit 805 1 bd / 1 ba
    $365,000 Unit 1105 1 bd / 1 ba
  • 757 N Orleans Unit 805, Chicago, IL 60654
    $399,000
    1 bed | 1 bath
    6 more available units at this address
    $565,000 Unit 1511 2 bd / 2 ba
    $559,900 Unit 812 2 bd / 2 ba
    $434,900 Unit 909 2 bd / 2 ba
    $420,000 Unit 605 1 bd / 1 ba
    $389,000 Unit 610 1 bd / 1 ba
    $365,000 Unit 1105 1 bd / 1 ba
  • 757 N Orleans Unit 605, Chicago, IL 60654
    $420,000
    1 bed | 1 bath
    6 more available units at this address
    $565,000 Unit 1511 2 bd / 2 ba
    $559,900 Unit 812 2 bd / 2 ba
    $434,900 Unit 909 2 bd / 2 ba
    $399,000 Unit 805 1 bd / 1 ba
    $389,000 Unit 610 1 bd / 1 ba
    $365,000 Unit 1105 1 bd / 1 ba
  • 757 N Orleans Unit 909, Chicago, IL 60654
    $434,900
    2 bed | 2 bath
    6 more available units at this address
    $565,000 Unit 1511 2 bd / 2 ba
    $559,900 Unit 812 2 bd / 2 ba
    $420,000 Unit 605 1 bd / 1 ba
    $399,000 Unit 805 1 bd / 1 ba
    $389,000 Unit 610 1 bd / 1 ba
    $365,000 Unit 1105 1 bd / 1 ba

225 W Huron Unit 403
Chicago, IL 60654

  • 1 Beds
  • 1 Baths
  • Built In 1900
Price

$295,000

Est Payment
$2,208 / month (details)  
Taxes
$4,642  
Assessments
$340  
Beds
1  
Baths
1  
Rooms
5  
Type
Attached  
Sq. Ft.
n/a  
Built
1900  
Neighborhood
River North  
MLS
#12698180
Status
Active (0 days)

Property Description

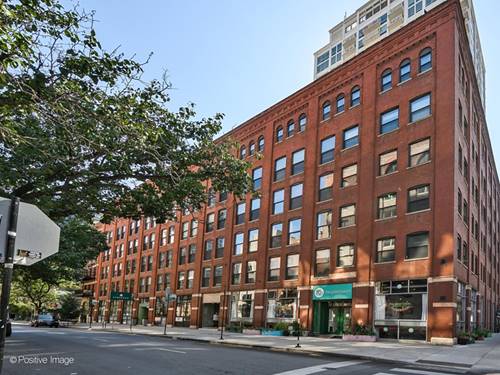
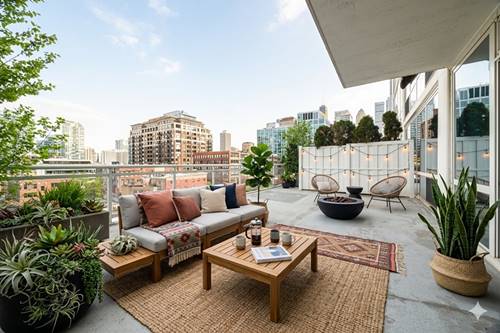
Just renovated! Stunning timber and brick loft in sought-after Huron Street Lofts, a boutique elevator building in the heart of River North. Discover chic urban sophistication in this stylishly rehabbed 1-bedroom, 1-bath blending timeless Chicago character with today's modern finishes. The bright & spacious open-concept floor plan features brand-new luxury vinyl plank flooring with premium underlayment throughout, soaring 12-foot timber ceilings, exposed ductwork, classic exposed brick walls, fresh designer paint, and new designer lighting and fixtures. The chef's kitchen offers stainless steel appliances, granite countertops complemented by refreshed cabinetry with new doors and modern hardware, along with a breakfast bar that opens seamlessly to the spacious living area-perfect for entertaining. The versatile layout provides ample room for dining and a dedicated work-from-home space. The beautifully updated bathroom features a new vanity, updated plumbing, refreshed cabinetry with new hardware, and a new shower enclosure with sleek sliding glass doors. Additional improvements include a new HVAC condenser installed in 2026, providing added comfort and peace of mind. Enjoy the spectacular furnished rooftop deck with panoramic skyline views, lush greenery, and gas grills. This well-maintained & pet-friendly building offers low assessments & features fitness room, door staff, onsite laundry, package receiving, & additional storage. Unbeatable River North location-steps to acclaimed restaurants, shopping, parks, grocery stores, public transportation, expressways, and vibrant nightlife. Move right in and enjoy the perfect blend of iconic Chicago loft living and modern updates. Don't miss this exceptional opportunity to own a beautifully renovated home in one of River North's most desirable boutique buildings.

Property Map

Property Details

Rooms

Room
Level
Flooring
Size
Living Room
Main
Hardwood
11X14
Dining Room
Main
Hardwood
09X08
Kitchen
Main
Hardwood
09X08
Family Room
N/A
Laundry
N/A
Master Bedroom
Main
Hardwood
12X09
Bedroom 2
N/A
Bedroom 3
N/A
Bedroom 4
N/A
Office
Main
Hardwood
13X08
Foyer
Main
Hardwood
09X04

Utilities

  • Heating Electric
  • Cooling Central Air
  • Water Lake Michigan, Public
  • Sewer Public Sewer

Additional Information

Assessment Includes
Water, Insurance, Doorman, Exercise Facilities, Exterior Maintenance, Scavenger, Snow Removal
Common Amenities
Bike Room/Bike Trails, Coin Laundry, Elevator in Residence, Exercise Room, Storage, On Site Manager/Engineer, Sundeck
Interior Features
Elevator, Storage
Exterior Features
Roof Deck
Appliances
Range, Dishwasher, Refrigerator, Stainless Steel Appliance(s)
Pets Allowed
Cats OK, Dogs OK, Number Limit
Parking
2 Parking Spaces (1 Garage Spaces), Off Site, Leased, Garage, Parking not included in price
Schools
Wells Community Academy Senior H (299), Ogden Elementary (299), Ogden Elementary (299)

Payment Calculator

$
$
$
$
$
%
$
years
%
Principal & Interest
$0
Property Tax
$0
Assessments
$0
Home Insurance
$0
Mortgage Insurance
$0

Listing History

07-07-2026 Listed at $295,000
Last Modified 7/7/26 4:49 PM

Nearby Transportation

  • Bus 37 < 0.1 mi
  • Bus 156 0.1 mi
  • Bus 66 0.1 mi
  • Bus 0.1 mi
  • Bus 22 0.2 mi
  • Bus 65 0.2 mi
  • Bus 125 0.2 mi
  • Bus 36 0.4 mi
  • Bus 29 0.4 mi
  • Bus 70 0.4 mi
  • Bus 62 0.5 mi
  • Bus 26 0.6 mi
  • Bus 3 0.6 mi
  • Bus 143 0.6 mi
  • Bus 151 0.6 mi
  • Union Pacific North 0.9 mi
  • Union Pacific Northwest 0.9 mi
  • Union Pacific West 0.9 mi
  • Metra Electric 0.9 mi
  • Burlington Northern 1.1 mi
  • Heritage Corridor 1.1 mi
  • Milwaukee North 1.1 mi
  • Milwaukee West 1.1 mi
  • North Central Service 1.1 mi
  • Southwest Service 1.1 mi
  • Brown Line 0.2 mi
  • Purple Line 0.2 mi
  • Red Line 0.4 mi
  • Blue Line 0.6 mi
  • Green Line 0.6 mi
  • ZipCar < 0.1 mi
  • Maven 0.2 mi
  • I 90 East 0.1 mi
  • I 94 East 0.1 mi
  • I 90 West 0.1 mi
  • I 94 West 0.1 mi
  • I 290 East 1.3 mi
  • I 290 West 1.7 mi
  • I 55 South 2.8 mi
  • I 55 North 2.8 mi
grid
Register to see 3 more properties