Corcoran Urban Real Estate
$0 to $5,000,000
Any Beds
Any Baths
For Sale
1 Property Within 0.5 miles of: 2250 Lowell, Aurora

2250 Lowell
Aurora, IL 60506

  • 3 Beds
  • 2 Baths
  • 1,656 Sq. Ft.
  • Built In 1968
Price

$399,000

Est Payment
$2,234 / month (details)  
Taxes
$1,937  
Beds
3  
Baths
2  
Rooms
9  
Type
Detached  
Sq. Ft.
1,656  
Lot Size
110.44x84.99x119.8x90  
Built
1968  
Neighborhood
Aurora / Eola  
MLS
#12715199
Status
Active

Property Description

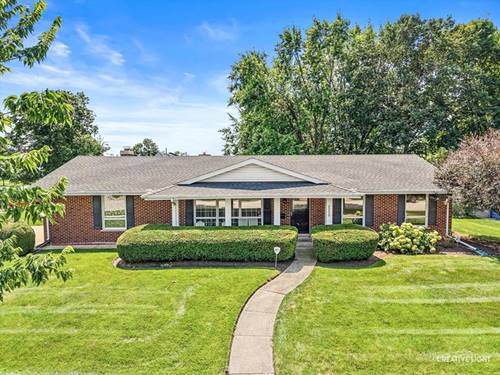
Welcome to 2250 Lowell Street in Aurora, a well-maintained 3-bedroom, 2-bath ranch where pride of ownership shows inside and out. Meticulous lawn care and an inviting covered front porch create attractive curb appeal, while the fenced corner lot provides additional outdoor space and privacy. Inside, the main level offers a spacious living room, separate dining room, and updated eat-in kitchen with stainless steel appliances, updated in 2013. The 21x14 family room features hardwood flooring, a gas-log fireplace, and direct access to the fenced backyard, creating an easy flow for indoor-outdoor living and entertaining. All three bedrooms are conveniently located on the main level. The partially finished basement expands the home's versatility with a L-shaped recreation room offering additional flex space, separate laundry room with utility sink, and generous storage. Notable updates and features include a new water heater in 2025, PVC fencing in 2025, newer carpet, replacement tilt-in windows, central air, owned water softener, sump pump, ceiling fans, and six-panel doors. Outside, enjoy the fenced yard, patio and brick paver patio, beautifully maintained lawn, and storage shed. A single owner home offering comfortable living spaces, useful updates, and outdoor areas ready to enjoy.

Property Map

Property Details

Rooms

Room
Level
Flooring
Size
Living Room
Main
Carpet
15X15
Dining Room
Main
Carpet
14X10
Kitchen
Main
Vinyl
13X12
Family Room
Main
Hardwood
21X14
Laundry
Basement
Vinyl
13X9
Master Bedroom
Main
Carpet
13X12
Bedroom 2
Main
Carpet
11X11
Bedroom 3
Main
Carpet
9X10
Bedroom 4
N/A
Recreation Room
Basement
Carpet
24X12
Sewing Room
Basement
Carpet
12X12
Utility Room-Lower Level
Basement
13X12
Storage
Basement
13X8
Other Room
Basement
15X14

Utilities

  • Heating Natural Gas, Forced Air
  • Cooling Central Air
  • Water Public
  • Sewer Public Sewer

Additional Information

Interior Features
Replacement Windows
Appliances
Range, Microwave, Dishwasher, Refrigerator, Washer, Dryer, Stainless Steel Appliance(s), Water Softener Owned
Parking
2 Garage Spaces, Concrete, Garage Door Opener, Yes, Garage Owned, Attached, Garage
Schools
District 129

Payment Calculator

$
$
$
$
$
%
$
years
%
Principal & Interest
$0
Property Tax
$0
Assessments
$0
Home Insurance
$0
Mortgage Insurance
$0

Nearby Transportation

  • Hwy 56 East 1.8 mi
  • I 88 East 1.8 mi
  • Hwy 56 West 2.0 mi
  • I 88 West 2.0 mi
  • Hwy 30 West 3.7 mi
  • Hwy 30 East 3.7 mi
grid
Register to see 0 more properties
