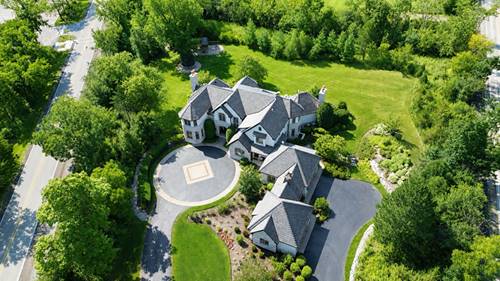
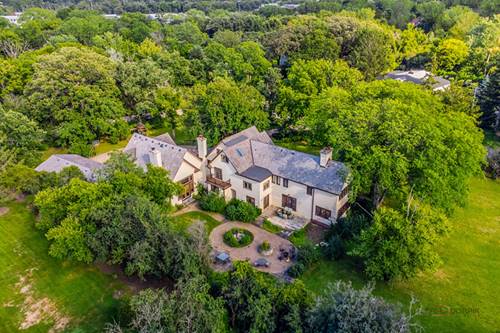
Best Value in town! Beautiful private estate in the heart of Bannockburn! Set on a gorgeous professionally landscaped lot thats over 2 acres in size! It boasts generous rooms w/ custom architectural details & quality at every turn. Formal DR w/ domed ceiling, in-laid hardwood floors. Elegant LR w/ FP leads to both Mahogany-paneled library & screened porch. Chef's kitchen w/ Thermador double ovens, Commercial 6-burner gas cook-top, 2 dishwashers, Sub-Zero, steamer, walk-in pantry, 9-ft island. Large FR w/ dramatic domed ceiling w/ cove lights opens to large stone patio. Sunny breakfast room plus butler's pantry w/ beverage cooler, sink & locking cabinets. 6 Suite bedrooms, include 1st floor in-law/guest suite. Deluxe 2nd floor primary w/ separate his/her walk-in closets, & balcony. Spectacular LL w/ theater, 700+ bottle wine cellar, full bar & billiard, game & fitness rms, plus large recreation room w/ FP. 4+ car heated gar. Extensive gardens, paver patio, remote fire pit. Easy access to schools, shopping & transportation plus almost brand new synthetic slate roof. Lots of recent updates too!
Property Map
Please use the print button to include maps when printing.
For more information about 2250 Telegraph, Bannockburn, IL 60015 contact Corcoran Urban Real Estate.
Broker Reciprocity
Listing provided by Premier Realty Group, Inc.
All information provided is deemed reliable but is not guaranteed and should be independently verified.
The data relating to real estate for sale on this web site comes in part from the Broker Reciprocity Program
of the Midwest Real Estate Data LLC. Real estate listings held by brokerage firms other than Urban Real Estate are
marked with the Broker Reciprocity logo and detailed information about them includes the name of the listing brokers.
Some IDX listings have been excluded from this website.