Corcoran Urban Real Estate
$0 to $5,000,000
Any Beds
Any Baths
For Sale
31 Properties Within 0.5 miles of: 2254 W Chicago, Chicago

2254 W Chicago Unit 2N
Chicago, IL 60622

  • 3 Beds
  • 2 Baths
  • Built In 2026
Price

$925,000

Est Payment
$6,639 / month (details)  
Assessments
$337  
Beds
3  
Baths
2  
Rooms
6  
Type
Attached  
Sq. Ft.
n/a  
Lot Size
42x121  
Built
2026  
Neighborhood
Ukrainian Village  
MLS
#12736086
Status
Active

Property Description

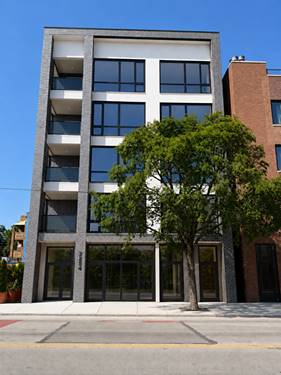
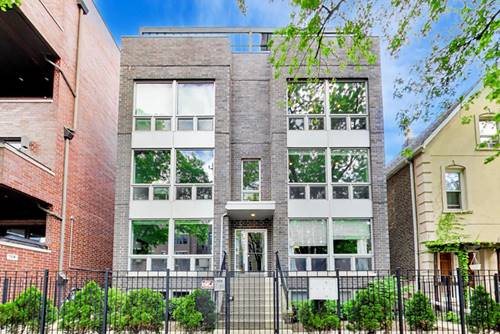
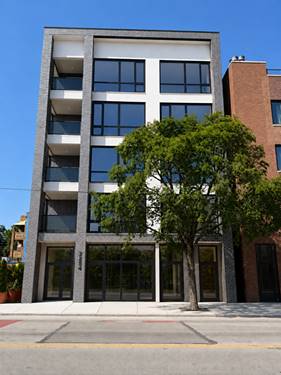
Two residences have already been pre-sold, only six residences remain. Welcome to this stunning eight-unit luxury boutique ELEVATOR building in the heart of Ukrainian Village, where architecture, culture, and everyday convenience come together beautifully. Surrounded by beloved coffee shops, destination restaurants, local boutiques, and some of the neighborhood's most iconic historic churches, this location offers both vibrant city living and breathtaking views that feel timeless. One-of-a-kind property featuring an expansive over 1,000 SF private rooftop deck above the garage located directly off the living space. This exceptional three-bedroom, two-bath residence, set on an extra-wide lot, offers an open, airy layout designed for both comfort and style. The European custom kitchen is a true showpiece, featuring a large peninsula, sleek custom cabinetry, premium appliances, dramatic quartz countertops, and curated designer lighting. The expansive living room is anchored by floor-to-ceiling windows, flooding the home with natural light. The living space flows seamlessly onto a private covered balcony and rooftop, creating the perfect indoor-outdoor connection for relaxing or entertaining. Just off the kitchen and living area, an elegant dining space is thoughtfully designed for hosting, family gatherings, and memorable evenings with friends. The primary suite is a private retreat, featuring a spa-inspired bathroom with bold veined designer tile, all-brass plumbing fixtures, a double floating vanity, statement lighting, and a generous walk-in closet. Two additional bedrooms and a beautifully appointed second bath are thoughtfully positioned to maximize privacy and functionality. In-unit washer/dryer. One heated garage parking space included in the price. Photos are of the actual model unit 2N.

Property Map

Property Details

Rooms

Room
Level
Flooring
Size
Living Room
Main
Hardwood
24X15
Dining Room
Main
COMBO
Kitchen
Main
Hardwood
15X7
Family Room
N/A
Laundry
Main
Ceramic Tile
4X4
Master Bedroom
Main
14X13
Bedroom 2
Main
Hardwood
11X10
Bedroom 3
Main
Hardwood
10X9
Bedroom 4
N/A

Utilities

  • Heating Natural Gas, Radiant Floor
  • Cooling Central Air
  • Water Public
  • Sewer Public Sewer

Additional Information

Assessment Includes
Water, Insurance, Scavenger, Snow Removal
Common Amenities
Elevator in Residence
Interior Features
Dry Bar, Elevator, Built-in Features, Walk-In Closet(s), Open Floorplan
Pets Allowed
Cats OK, Dogs OK
Parking
1 Garage Spaces, Garage Door Opener, Yes, Garage Owned, Attached, Garage, Parking included in price
Schools
District 299

Payment Calculator

$
$
$
$
$
%
$
years
%
Principal & Interest
$0
Property Tax
$0
Assessments
$0
Home Insurance
$0
Mortgage Insurance
$0

Nearby Transportation

  • Bus 66 < 0.1 mi
  • Bus X49 0.1 mi
  • Bus 49 0.1 mi
  • Bus 50 0.4 mi
  • Bus 65 0.4 mi
  • Bus 70 0.5 mi
  • Bus 94 0.6 mi
  • Bus 9 0.9 mi
  • Bus X9 0.9 mi
  • Bus 52 1.0 mi
  • Bus 56 1.0 mi
  • Bus 72 1.0 mi
  • Bus 20 1.0 mi
  • Milwaukee North 0.5 mi
  • Milwaukee West 0.5 mi
  • North Central Service 0.5 mi
  • Blue Line 1.0 mi
  • Green Line 1.0 mi
  • Pink Line 1.2 mi
  • ZipCar 0.2 mi
  • I 90 West 1.2 mi
  • I 94 West 1.2 mi
  • I 90 East 1.2 mi
  • I 94 East 1.2 mi
  • I 290 West 1.4 mi
  • I 290 East 1.5 mi
  • I 55 North 3.5 mi
  • I 55 South 3.5 mi
grid
Register to see 0 more properties