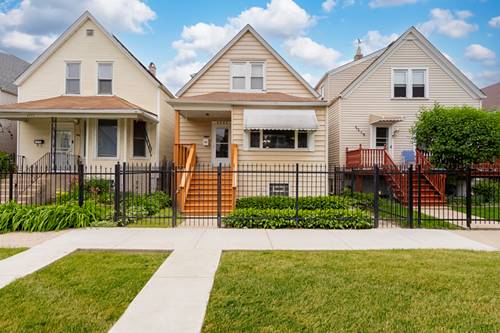
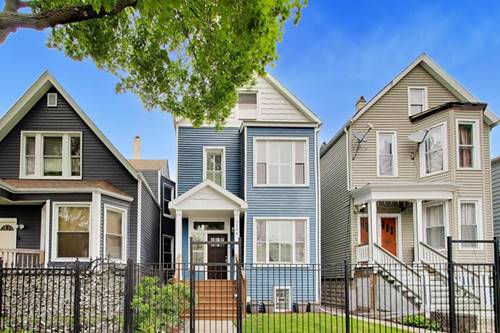
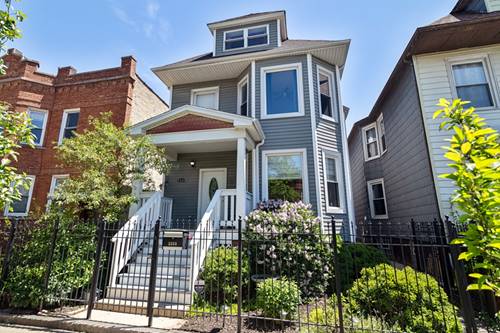
Welcome to this beautifully updated Logan Square home on an extra wide lot, where four levels of versatile living space offer room for everyone. The bright, open-concept main level is designed for effortless entertaining and everyday living, featuring a mudroom and convenient powder room. The oversized primary suite is a true retreat, boasting a walk-in closet plus two additional closets and a spa-inspired bath with marble tile, dual vanity, and a spacious walk-in shower. All bathrooms have been finished with marble and subway tile throughout. The second level is completed by two additional bedrooms and a full bath, plus a dedicated laundry room for added convenience. Head to the top floor to discover a private retreat with a fourth bedroom, full bath, and flex space perfect for a home office, playroom, or gym. The finished basement offers a recreation room and extensive storage to keep everything organized. Outside, enjoy a large deck with pergola, fenced backyard, and a two-car garage - ideal for relaxing, gardening and entertaining. Additional highlights include dual HVAC systems and a prime Logan Square location just a short walk to the Healy Metra (MD-N) for easy access to Union Station. Close to the 606 Trail, great dining, and all the neighborhood has to offer.
Property Map
Please use the print button to include maps when printing.
For more information about 2255 N Avers, Chicago, IL 60647 contact Corcoran Urban Real Estate.
Broker Reciprocity
Listing provided by Kelly Smith Realty LLC
All information provided is deemed reliable but is not guaranteed and should be independently verified.
The data relating to real estate for sale on this web site comes in part from the Broker Reciprocity Program of the Midwest Real Estate Data LLC. Real estate listings held by brokerage firms other than Urban Real Estate are marked with the Broker Reciprocity logo and detailed information about them includes the name of the listing brokers.