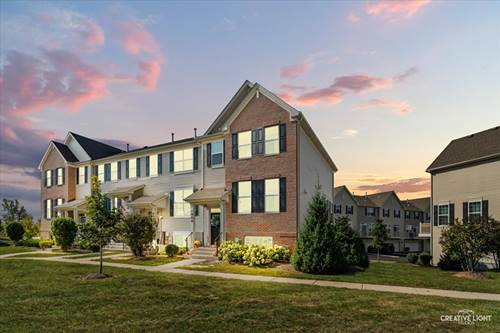
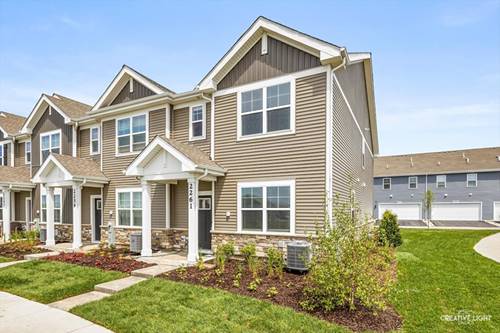
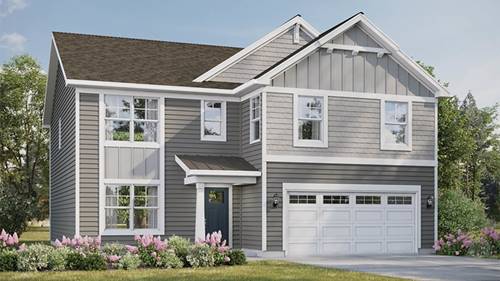
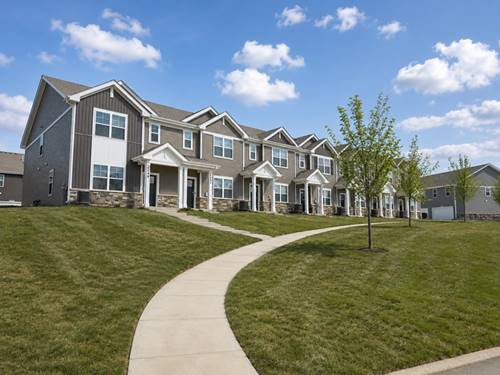
HUGE PRICE DROP!! Built in 2025 and fresh off the press... this brand-new Sonoma Trails townhome has been owned less than one year, and the seller is incredibly sad to leave! Welcome to 2255 Riesling Road in Oswego... a beautifully upgraded Fairfax model townhome offering over 1,500 square feet of stylish, low-maintenance living with 3 bedrooms, a huge loft, 2.5 baths, mudroom, and 2-car garage. Step inside to an open, airy main level filled with natural light, 9-foot ceilings, and luxury vinyl plank flooring throughout the main living areas. The centrally located kitchen creates the perfect flow between the living and dining spaces and features designer 42-inch cabinetry, quartz countertops, a spacious island, pantry, and modern finishes. Upstairs, the wrought iron staircase leads to a generous primary en suite featuring a huge walk-in closet and private bath. The second level also offers two additional bedrooms, a full hall bath, convenient laundry room with washer and dryer, linen closet, and a large loft that provides flexible space for a home office, playroom, lounge, or workout area. Enjoy the ease of a fully sodded yard maintained throughout the year, plus snow removal in the winter. Additional features include an innovative ERV furnace system, tankless water heater, and America's Smart Home Technology, featuring a smart video doorbell, Honeywell thermostat, smart door lock, Deako smart light switches, and more. Located in the amenity-filled Sonoma Trails community with exclusive community pool and amenities, parks, and bike paths... all less than a mile from schools. This nearly new home delivers the feel of new construction without the wait. Some photos may be digitally rendered with furniture