Corcoran Urban Real Estate
$0 to $5,000,000
Any Beds
Any Baths
For Sale
67 Properties Within 0.5 miles of: 226 N Clinton, Chicago
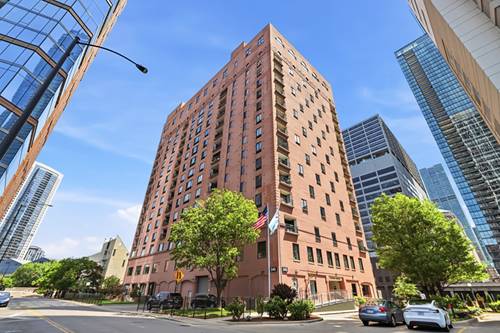
  • 330 N Jefferson Unit 1704, Chicago, IL 60661
    $490,000
    2 bed | 2 bath
    3 more available units at this address
    $350,000 Unit 1002 1 bd / 1 ba
    $349,900 Unit 2203 1 bd / 1 ba
    $319,000 Unit 1403 1 bd / 1 ba
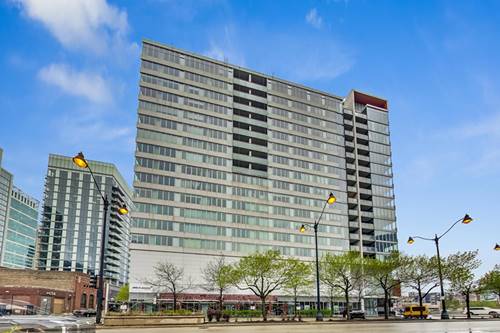
  • 165 N Canal Unit 1406, Chicago, IL 60606
    $335,000
    1 bed | 1 bath
    4 more available units at this address
    $625,000 Unit 1022 2 bd / 2 ba
    $525,000 Unit 809 2 bd / 2 ba
    $449,000 Unit 1426 2 bd / 1 ½ ba
    $359,000 Unit 1205 1 bd / 1 ba
  • 165 N Canal Unit 1205, Chicago, IL 60606
    $359,000
    1 bed | 1 bath
    4 more available units at this address
    $625,000 Unit 1022 2 bd / 2 ba
    $525,000 Unit 809 2 bd / 2 ba
    $449,000 Unit 1426 2 bd / 1 ½ ba
    $335,000 Unit 1406 1 bd / 1 ba
  • 165 N Canal Unit 1426, Chicago, IL 60606
    $449,000
    2 bed | 1½ bath
    4 more available units at this address
    $625,000 Unit 1022 2 bd / 2 ba
    $525,000 Unit 809 2 bd / 2 ba
    $359,000 Unit 1205 1 bd / 1 ba
    $335,000 Unit 1406 1 bd / 1 ba
  • 165 N Canal Unit 809, Chicago, IL 60606
    $525,000
    2 bed | 2 bath
    4 more available units at this address
    $625,000 Unit 1022 2 bd / 2 ba
    $449,000 Unit 1426 2 bd / 1 ½ ba
    $359,000 Unit 1205 1 bd / 1 ba
    $335,000 Unit 1406 1 bd / 1 ba
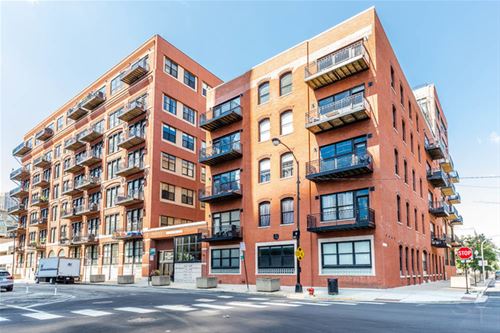
  • 345 N Canal Unit 1204, Chicago, IL 60606
    $315,000
    1 bed | 1 bath
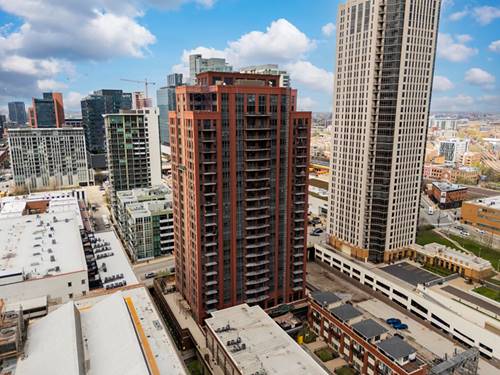
  • 659 W Randolph Unit 1711, Chicago, IL 60661
    $275,000
    1 bed | 1 bath
    1 more available unit at this address
    $459,000 Unit 1016 2 bd / 2 ba

226 N Clinton Unit 318
Chicago, IL 60661

  • 1 Beds
  • 1 Baths
Price

$283,500

Est Payment
$2,321 / month (details)  
Taxes
$5,186  
Assessments
$460  
Beds
1  
Baths
1  
Rooms
4  
Type
Attached  
Sq. Ft.
n/a  
Neighborhood
Fulton River District  
Building
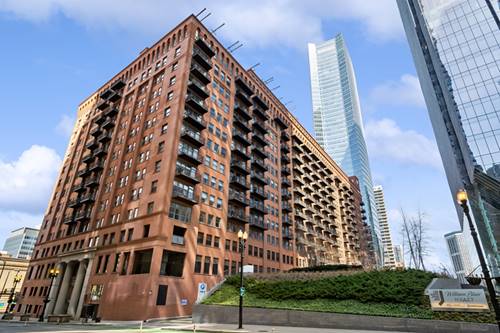
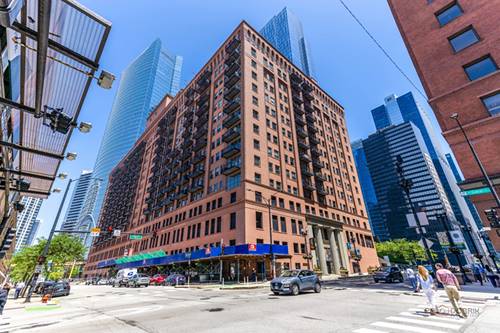
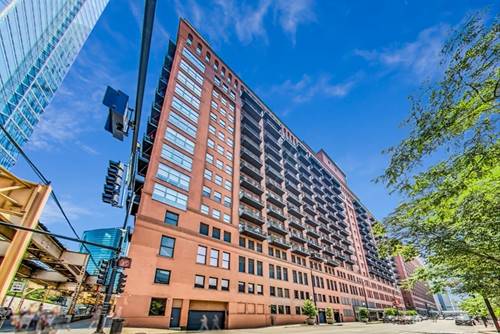
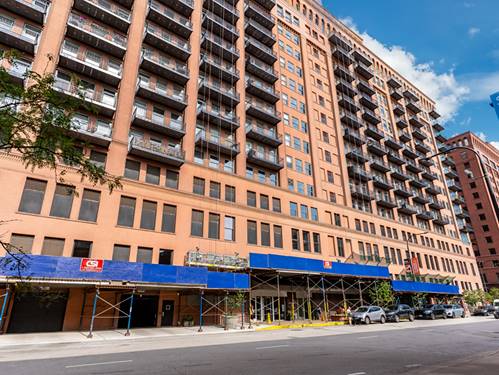
Clinton Street Lofts  
MLS
#10747809
Status
Sold (9/15/2020)

Property Description

Great potential at this Fulton River District 1bed/1bath true Timber Loft. Unit is east facing with a private large balcony and amazing city views. This one bed features hardwood floors through out, updated stainless steel appliances, 13 foot ceilings, exposed brick and timber beams, gas fireplace, large bedroom, tons of storage and one deeded parking spot (20k extra). 13ft ceilings. Building amenities include front desk, dry cleaner/valet, fitness center, on-site management, bike storage and shared courtyard garden. Just steps to public transit, East Bank Club, grocery stores, boutiques, Randolph Street's restaurant row and all the West Loop and Fulton Market areas have to offer! Garage p

Property Map

Property Details

Rooms

Room
Level
Flooring
Size
Living Room
Main
Hardwood
20x16
Dining Room
Main
Hardwood
combo
Kitchen
Main
Hardwood
8x10
Bedroom (master)
Main
Hardwood
14x10
Balcony
Main
12x4

Utilities

  • Heating Gas
  • Cooling Central Air
  • Water Lake Michigan, Public
  • Sewer Sewer-Public

Additional Information

Assessment Includes
Water, Parking, Common Insurance, Doorman, TV/Cable, Exercise Facilities, Scavenger
Interior Features
Hardwood Floors, Laundry Hook-Up in Unit
Common Amenities
Bike Room/Bike Trails, Door Person, Elevator, Exercise Room, Storage, On Site Manager/Engineer, Valet/Cleaner
Appliances
Oven/Range, Microwave, Dishwasher, Refrigerator, Washer, Dryer, Disposal
Pets Allowed
Cats OK, Dogs OK
Parking
Garage On Site, Deeded Sold Separately

Payment Calculator

$
$
$
$
$
%
$
years
%
Principal & Interest
$0
Property Tax
$0
Assessments
$0
Home Insurance
$0
Mortgage Insurance
$0

Listing History

07-14-2020 Listed at $275,000
08-05-2020 Status changed to Under Contract
09-15-2020 Status changed to Closed
09-15-2020 Sold at $283,500
Last Modified 9/15/20 12:26 PM

Nearby Transportation

  • Bus 56 0.1 mi
  • Bus 125 0.2 mi
  • Bus 130 0.2 mi
  • Bus 120 0.2 mi
  • Bus J14 0.2 mi
  • Bus 20 0.2 mi
  • Bus 192 0.3 mi
  • Bus 8 0.3 mi
  • Bus 37 0.3 mi
  • Bus 157 0.3 mi
  • Bus 60 0.3 mi
  • Bus 124 0.3 mi
  • Bus 65 0.4 mi
  • Bus 134 0.5 mi
  • Bus 156 0.5 mi
  • Union Pacific North 0.3 mi
  • Union Pacific Northwest 0.3 mi
  • Union Pacific West 0.3 mi
  • Burlington Northern 0.5 mi
  • Heritage Corridor 0.5 mi
  • Milwaukee North 0.5 mi
  • Milwaukee West 0.5 mi
  • North Central Service 0.5 mi
  • Southwest Service 0.5 mi
  • Rock Island 0.8 mi
  • Metra Electric 1.0 mi
  • Green Line < 0.1 mi
  • Pink Line < 0.1 mi
  • Brown Line 0.4 mi
  • Purple Line 0.4 mi
  • ZipCar < 0.1 mi
  • Maven 0.3 mi
  • I 90 West 0.2 mi
  • I 94 West 0.2 mi
  • I 90 East 0.2 mi
  • I 94 East 0.2 mi
  • I 290 East 0.7 mi
  • I 290 West 1.0 mi
  • I 55 South 2.2 mi
  • I 55 North 2.2 mi
grid
Register to see 2 more properties