Corcoran Urban Real Estate
$0 to $5,000,000
Any Beds
Any Baths
For Sale
73 Properties Within 0.5 miles of: 226 N Clinton, Chicago
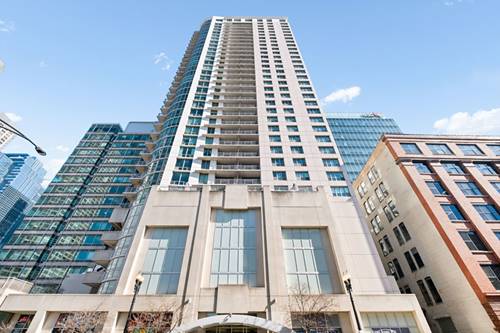
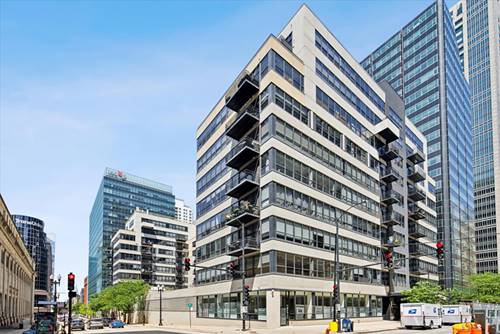
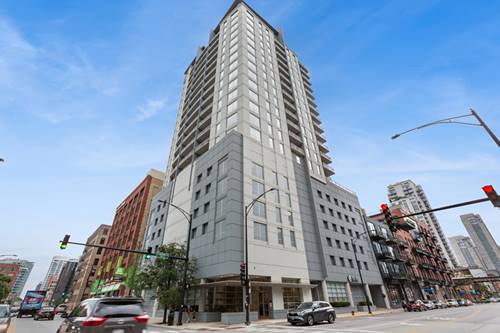
  • 125 S Jefferson Unit 1904, Chicago, IL 60661
    $439,000
    2 bed | 2 bath
    5 more available units at this address
    $465,000 Unit 3002 2 bd / 2 ba
    $325,000 Unit 2206 1 bd / 1 ba
    $320,500 Unit 2408 1 bd / 1 ba
    $268,000 Unit 2305 1 bd / 1 ba
    $265,000 Unit 1005 1 bd / 1 ba
  • 125 S Jefferson Unit 3002, Chicago, IL 60661
    $465,000
    2 bed | 2 bath
    5 more available units at this address
    $439,000 Unit 1904 2 bd / 2 ba
    $325,000 Unit 2206 1 bd / 1 ba
    $320,500 Unit 2408 1 bd / 1 ba
    $268,000 Unit 2305 1 bd / 1 ba
    $265,000 Unit 1005 1 bd / 1 ba
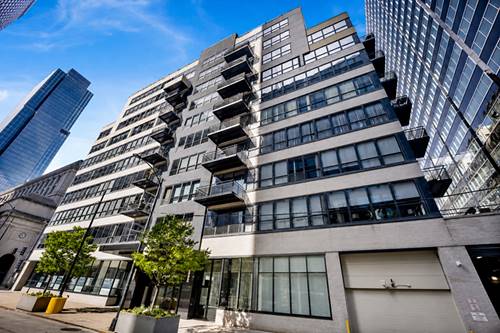
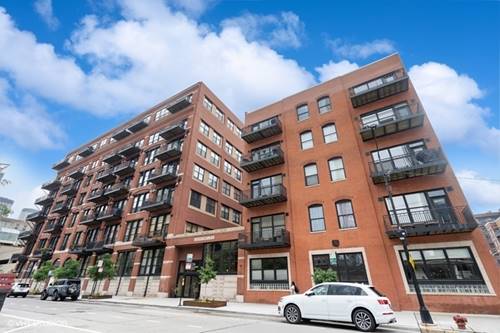
  • 130 S Canal Unit 715, Chicago, IL 60606
    $460,000
    2 bed | 2 bath
    3 more available units at this address
    $899,000 Unit 425-26 2 bd / 2 ba
    $525,000 Unit 215 2 bd / 2 ba
    $475,000 Unit 803 2 bd / 2 ba
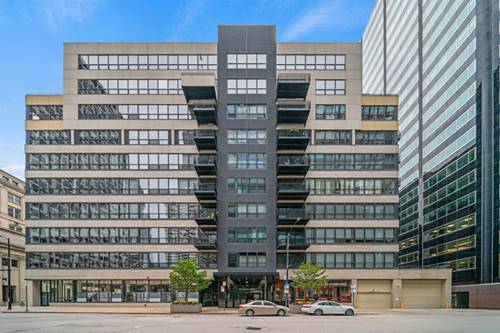
  • 130 S Canal Unit 803, Chicago, IL 60606
    $475,000
    2 bed | 2 bath
    3 more available units at this address
    $899,000 Unit 425-26 2 bd / 2 ba
    $525,000 Unit 215 2 bd / 2 ba
    $460,000 Unit 715 2 bd / 2 ba
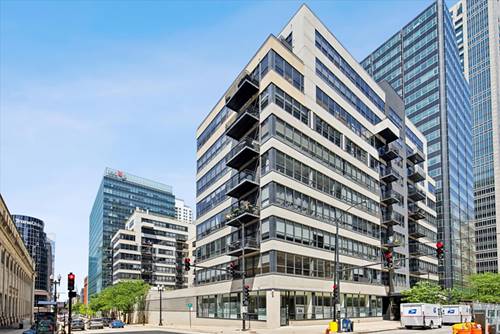
  • 130 S Canal Unit 215, Chicago, IL 60606
    $525,000
    2 bed | 2 bath
    3 more available units at this address
    $899,000 Unit 425-26 2 bd / 2 ba
    $475,000 Unit 803 2 bd / 2 ba
    $460,000 Unit 715 2 bd / 2 ba
  • 130 S Canal Unit 425-26, Chicago, IL 60606
    $899,000
    2 bed | 2 bath
    3 more available units at this address
    $525,000 Unit 215 2 bd / 2 ba
    $475,000 Unit 803 2 bd / 2 ba
    $460,000 Unit 715 2 bd / 2 ba
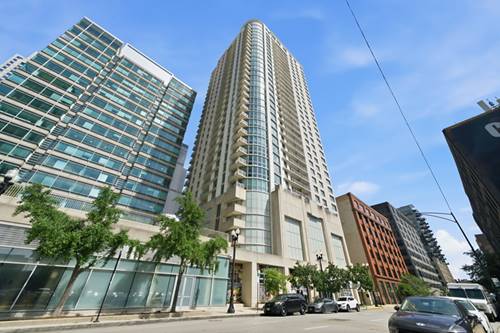
  • 330 W Grand Unit 1403, Chicago, IL 60654
    $280,000
    1 bed | 1 bath
    2 more available units at this address
    $599,000 Unit 1802 2 bd / 2 ½ ba
    $434,900 Unit 1707 2 bd / 2 ba

226 N Clinton Unit 711
Chicago, IL 60661

  • 1 Beds
  • 1 Baths
Price

$399,900

Est Payment
$3,085 / month (details)  
Taxes
$6,377  
Assessments
$498  
Beds
1  
Baths
1  
Rooms
4  
Type
Attached  
Sq. Ft.
n/a  
Neighborhood
Fulton River District  
Building
Clinton Street Lofts  
MLS
#12726900
Status
Active (0 days)

Property Description

Penthouse-level 1-bedroom loft in the sought-after Fulton River District featuring 11-foot ceilings, oversized windows, and abundant natural light. Renovated with high-end finishes, custom built-ins, designer light fixtures, and new white oak hardwood flooring throughout. Open-concept layout with chef's kitchen offering custom Milania cabinetry, with "full-height" extended quartz backsplash, waterfall vein matching countertops with bar seating, stainless steel and integrated appliances. Spacious bedroom with custom wardrobes, organized storage, and in-unit laundry. One-of-a-kind spa-inspired bath with walk-in shower, rain shower, and numerous body sprays. Private balcony plus rare exclusive roof rights. Includes one deeded secured parking space and an oversized storage cage. Clinton Street Lofts amenities include door staff, fitness center, bike storage, elevators, and landscaped courtyard with grills. Prime location near Fulton Market, West Loop, downtown, dining, shopping, entertainment, and transportation.

Property Map

Property Details

Rooms

Room
Level
Flooring
Size
Living Room
Main
Hardwood
17X17
Dining Room
Main
Hardwood
8X15
Kitchen
Main
Hardwood
8X18
Family Room
N/A
Laundry
N/A
Master Bedroom
Main
Hardwood
9X16
Bedroom 2
N/A
Bedroom 3
N/A
Bedroom 4
N/A
Balcony/Porch/Lanai
Main
7X16

Utilities

  • Heating Natural Gas, Forced Air
  • Cooling Central Air
  • Water Public
  • Sewer Public Sewer

Additional Information

Assessment Includes
Water, Insurance, TV/Cable, Exterior Maintenance, Lawn Care, Scavenger, Snow Removal, Internet
Common Amenities
Bike Room/Bike Trails, Door Person, Elevator in Residence, Exercise Room, Storage, On Site Manager/Engineer, Receiving Room, Security Door Lock(s), Valet/Cleaner
Interior Features
Built-in Features, Walk-In Closet(s), High Ceilings
Exterior Features
Balcony
Appliances
Range, Microwave, Dishwasher, Refrigerator, Washer, Dryer, Disposal, Stainless Steel Appliance(s), Wine Refrigerator, Range Hood
Pets Allowed
Cats OK, Dogs OK
Parking
1 Garage Spaces, Concrete, Garage Door Opener, Yes, Garage Owned, Attached, Garage, Parking included in price
Schools
Wells Community Academy Senior H (299), Ogden Elementary (299), Ogden Elementary (299)

Payment Calculator

$
$
$
$
$
%
$
years
%
Principal & Interest
$0
Property Tax
$0
Assessments
$0
Home Insurance
$0
Mortgage Insurance
$0

Listing History

08-28-2026 Listed at $399,900
Last Modified 8/28/26 7:50 PM

Nearby Transportation

  • Bus 56 0.1 mi
  • Bus 125 0.2 mi
  • Bus 130 0.2 mi
  • Bus 120 0.2 mi
  • Bus J14 0.2 mi
  • Bus 20 0.2 mi
  • Bus 192 0.3 mi
  • Bus 8 0.3 mi
  • Bus 37 0.3 mi
  • Bus 157 0.3 mi
  • Bus 60 0.3 mi
  • Bus 124 0.3 mi
  • Bus 65 0.4 mi
  • Bus 134 0.5 mi
  • Bus 156 0.5 mi
  • Union Pacific North 0.3 mi
  • Union Pacific Northwest 0.3 mi
  • Union Pacific West 0.3 mi
  • Burlington Northern 0.5 mi
  • Heritage Corridor 0.5 mi
  • Milwaukee North 0.5 mi
  • Milwaukee West 0.5 mi
  • North Central Service 0.5 mi
  • Southwest Service 0.5 mi
  • Rock Island 0.8 mi
  • Metra Electric 1.0 mi
  • Green Line < 0.1 mi
  • Pink Line < 0.1 mi
  • Brown Line 0.4 mi
  • Purple Line 0.4 mi
  • ZipCar < 0.1 mi
  • Maven 0.3 mi
  • I 90 West 0.2 mi
  • I 94 West 0.2 mi
  • I 90 East 0.2 mi
  • I 94 East 0.2 mi
  • I 290 East 0.7 mi
  • I 290 West 1.0 mi
  • I 55 South 2.2 mi
  • I 55 North 2.2 mi
grid
Register to see 1 more properties