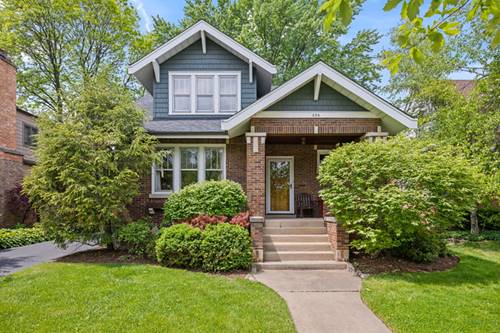
Some homes simply have it-that rare quality that stops you in the door way, quietly tells you this is the one. This is that home! Set in one of the area's most coveted locations, this charming brick bungalow offers the kind of combination that people wait years to find. Step inside and the craftsmanship speaks for itself. Original millwork and handsome arched door casings make this home irresistible at every turn. This home moves with ease. Thoughtful and high-quality updates have been woven seamlessly throughout - a kitchen that balances function with beauty. Crisp white handcrafted cabinetry, granite countertops and a breathtaking butler's pantry. First floor offers expansive, light flooded living room opening to a perfectly scaled dining room. Charming family room and a main level office. Second floor primary bedroom retreat with dual closets, two additional generously sized bedrooms and a flex room, that could function as a play room or recreation space. Full basement brings additional living space to include: workshop, laundry area, ample storage and much more. Peaceful private backyard with professionally manicured landscape. Walk to town location with a variety of restaurant's, shopping and train. Minutes to award winning schools, parks and pools. Homes like this do not come along often! Recent improvements to include: New Roof '24, New Vinyl Siding '25, New Gutters '21, Fully Insulated Exterior Walls '13, New Driveway & High-Efficiency Zoned Heating/HVAC System.
Property Map
Please use the print button to include maps when printing.
For more information about 226 S Walnut, Arlington Heights, IL 60005 contact Corcoran Urban Real Estate.
Broker Reciprocity
Listing provided by @properties Christie's International Real Estate
All information provided is deemed reliable but is not guaranteed and should be independently verified.
The data relating to real estate for sale on this web site comes in part from the Broker Reciprocity Program of the Midwest Real Estate Data LLC. Real estate listings held by brokerage firms other than Urban Real Estate are marked with the Broker Reciprocity logo and detailed information about them includes the name of the listing brokers.