Corcoran Urban Real Estate
$0 to $5,000,000
Any Beds
Any Baths
For Sale
2 Properties Within 0.5 miles of: 2260 Woodside, Carpentersville

2260 Woodside
Carpentersville, IL 60110

  • 2 Beds
  • 2 Baths
  • 1,600 Sq. Ft.
  • Built In 1997
Price

$289,000

Est Payment
$2,139 / month (details)  
Taxes
$5,357  
Assessments
$227  
Beds
2  
Baths
2  
Rooms
6  
Type
Attached  
Sq. Ft.
1,600  
Built
1997  
Neighborhood
Carpentersville  
MLS
#12654709
Status
Active (8 days)

Property Description

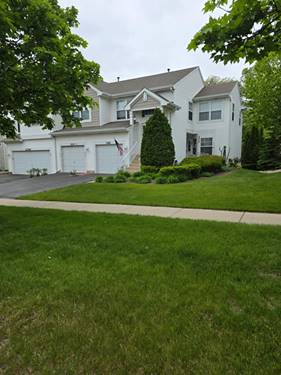
Spacious and sun-filled corner unit in a prime Carpentersville location near the Randall Road corridor! This 2 bed, 2 bath townhome offers convenient access to I-90, shopping, dining, and everyday essentials, including Woodman's, Menards, and Randall Oaks Golf Club just minutes away. Inside, you'll find an open and functional layout featuring vaulted ceilings, a generous living/dining area, and a cozy den with fireplace. The kitchen includes granite countertops, stainless steel appliances, pantry storage, and an eat-in area perfect for casual dining. Recent updates include a new washer and dryer, refrigerator, dishwasher, upgraded main bathroom, new foyer flooring, new carpet on the stairs and second bedroom, and all new blinds throughout both levels. The large primary suite offers a walk-in closet and private bath, while laminate flooring throughout the main living areas adds warmth and easy maintenance. Enjoy peaceful views from the private deck overlooking a tree-lined backyard with no direct rear neighbors. The finished English basement provides approximately 500 additional square feet with endless potential for storage, a home gym, recreation space, or future finishing. Complete with a one-car attached garage featuring an epoxy garage floor and a two-car driveway. A great opportunity to own a well-located home with space, natural light, and flexibility!

Property Map

Property Details

Rooms

Room
Level
Flooring
Size
Living Room
Main
17X22
Dining Room
Main
10X10
Kitchen
Main
13X10
Family Room
Main
12X10
Laundry
Main
10X5
Master Bedroom
Main
13X14
Bedroom 2
Main
11X12
Bedroom 3
N/A
Bedroom 4
N/A

Utilities

  • Heating Natural Gas
  • Cooling Central Air
  • Water Public
  • Sewer Public Sewer

Additional Information

Assessment Includes
Exterior Maintenance, Lawn Care, Snow Removal
Interior Features
Cathedral Ceiling(s), 1st Floor Bedroom, 1st Floor Full Bath
Pets Allowed
Cats OK, Dogs OK
Parking
1 Garage Spaces, Garage Door Opener, Yes, Other, Attached, Garage, Parking included in price
Schools
H D Jacobs High School (300), Dundee Middle School (300), Sleepy Hollow Elementary School (300)

Payment Calculator

$
$
$
$
$
%
$
years
%
Principal & Interest
$0
Property Tax
$0
Assessments
$0
Home Insurance
$0
Mortgage Insurance
$0

Listing History

05-21-2026 Listed at $289,000
Last Modified 5/29/26 4:40 AM

Nearby Transportation

  • I 90 West 2.8 mi
  • I 90 East 3.0 mi
grid
Register to see 0 more properties