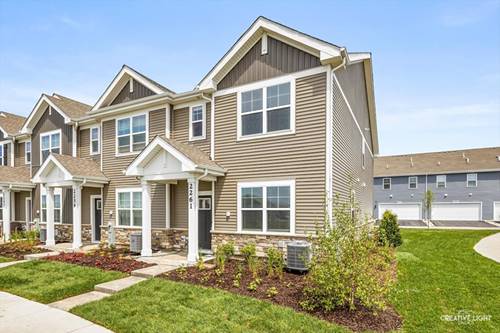
Why wait for new construction when you can own a nearly new home that's already complete and enhanced with valuable upgrades, including all appliances, window treatments, and a water softener? Welcome to 2261 Riesling Road in Oswego, Illinois, a beautifully maintained end-unit townhome located in the highly desirable Sonoma Trails community. Built just six months ago, this Norfolk model offers over 1,500 square feet of thoughtfully designed living space, featuring 3 bedrooms, a versatile loft, 2.5 bathrooms, a mudroom, and a 2-car garage. The open-concept main level showcases luxury vinyl plank flooring throughout the living areas, creating a seamless flow ideal for both everyday living and entertaining. The spacious kitchen overlooks the dining and great room areas and is appointed with designer 42-inch cabinetry, quartz countertops, a large center island, and a pantry for added storage. Upstairs, the expansive primary suite offers a walk-in closet and a private en-suite bath. Two additional bedrooms, a full hall bath, a convenient second-floor laundry room, and a linen closet complete the upper level. Additional highlights include luxury vinyl plank flooring in the bathrooms and laundry room, an energy-efficient ERV furnace system, and a tankless water heater. Residents enjoy a fully sodded yard with year-round landscape maintenance and snow removal, providing truly low-maintenance living. As with all D.R. Horton homes, this property includes America's Smart Home Technology package. For added peace of mind, the remaining balance of the builder's D.R. Horton home warranty will transfer to the new owner. This is an exceptional opportunity to enjoy the benefits of new construction without the wait.