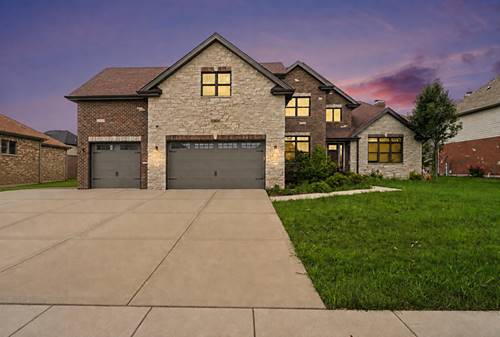
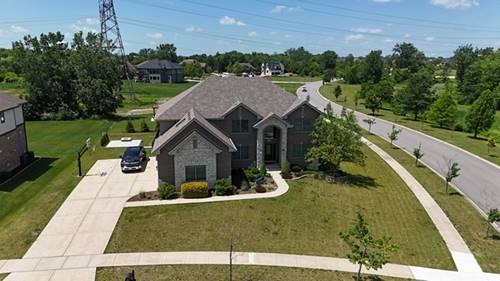
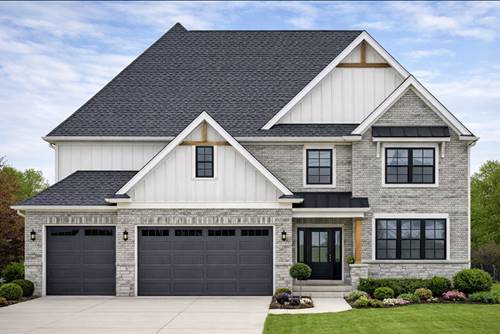
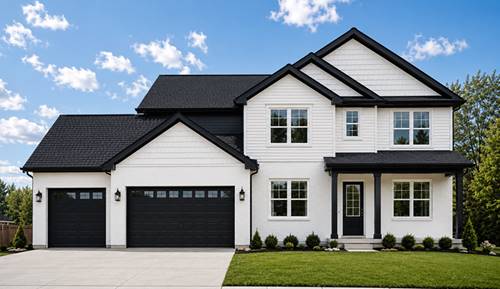
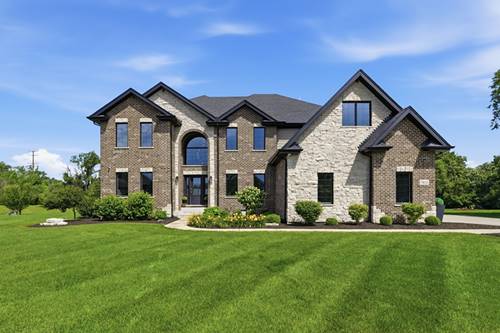
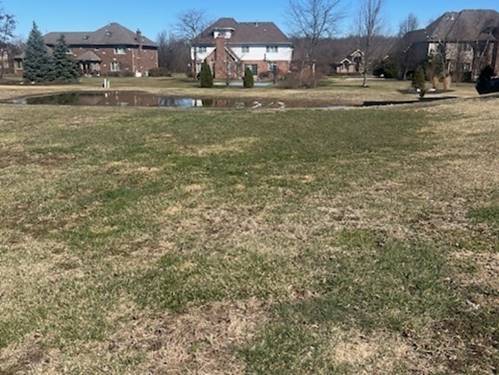
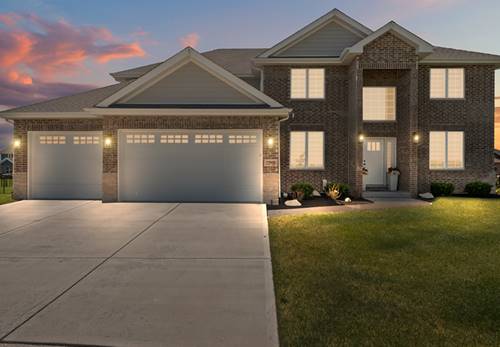
Beautifully built only 9 years ago this FULL BRICK 2 story home features high quality construction along with several upgraded features including ZONED heating & cooling, thoughtfully curated warm color palette, custom molding, solid doors, vaulted ceilings, and more! Situated on a 1/2 ACRE lot with 3,500 finished sq ft plus a full unfinished basement, this home offers an abundance of space and modern convenience. 4 bedrooms + large BONUS ROOM, integrated SMART FEATURES, attached 3 car garage, newer mechanicals, and concrete PATIO. Main level includes open-concept floor plan with beautiful eat-in kitchen, featuring quality cabinetry, a LARGE ISLAND with seating, + eat-in area. Formal dining room and two living areas surrounding a feature FIREPLACE provide a warm gathering space for everyday living and entertaining. Convenient MUDROOM off garage + MAIN FLOOR PRIMARY suite including attached bath and spacious walk-in closet. Upstairs you'll find 3 additional generously sized bedrooms, including one with a PRIVATE BALCONY, along with a huge BONUS ROOM with laundry and endless possibilities for use such as a 5TH BEDROOM. The full unfinished basement is a blank slate, ready for your plans and ideas. All this home needs is YOU. Property to be sold AS-IS
Property Map
Please use the print button to include maps when printing.
Vaulted Ceiling(s), Cathedral Ceiling(s), 1st Floor Full Bath, Walk-In Closet(s), Open Floorplan, Special Millwork, Separate Dining Room, Quartz Counters
For more information about 22620 Hunters, Frankfort, IL 60423 contact Corcoran Urban Real Estate.
Broker Reciprocity
Listing provided by Century 21 Circle
All information provided is deemed reliable but is not guaranteed and should be independently verified.
The data relating to real estate for sale on this web site comes in part from the Broker Reciprocity Program
of the Midwest Real Estate Data LLC. Real estate listings held by brokerage firms other than Urban Real Estate are
marked with the Broker Reciprocity logo and detailed information about them includes the name of the listing brokers.
Some IDX listings have been excluded from this website.