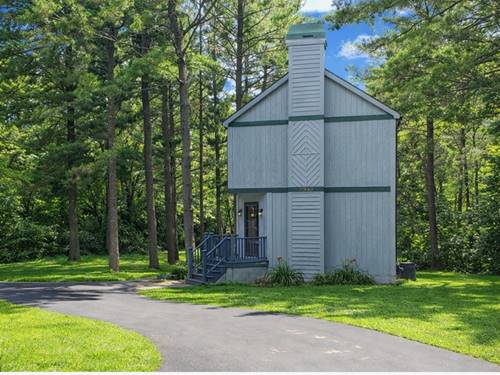
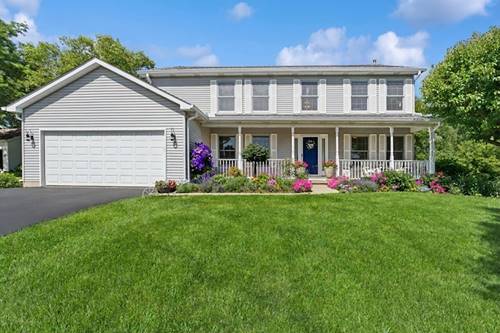
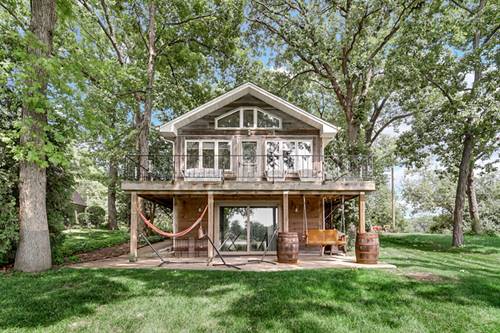
Set on just over a wooded acre in a great in-town location, this home offers a rare mix of privacy and convenience. You're surrounded by mature trees, yet still within walking distance to town, parks, train, and schools. The yard is a standout, with a large patio overlooking the woods-perfect for relaxing or entertaining. It's not often you find this kind of setting this close to everything. Inside, you'll find hardwood flooring, ceramic tile, and even heated floors for added comfort. The layout offers multiple living spaces, including a family room and rec room, giving you flexibility for everyday living or hosting. The finished walkout basement really adds to the home, with direct access to the backyard and plenty of usable space. Potential for an in-law setup(currently set up that way), and even the possibility of a third bedroom-great for guests or extended family. Storage is another strong point here, with plenty of closet space and custom built-in shelving in several rooms. There's also a detached 2.5-car garage with upper-level storage, which is always a need. The sellers have put about $65,000 into improvements. That includes bringing in city water and properly decommissioning the well, along with updates to the kitchen like an added island, more cabinetry, vented exhaust, and LED lighting. Both bathrooms have been updated with new vanities, fixtures, and finishes. Other updates include new flooring in the lower level, fresh paint throughout, updated lighting, Hunter ceiling fans, and a leaf-filter gutter system for easier maintenance. All appliances stay, so it's truly move-in ready. The sellers really love this home-especially the setting and location-and weren't planning on leaving, but life had other plans. It's a great opportunity for someone new to come in and enjoy everything it has to offer. A wooded acre, walkout basement, flexible space, and solid updates-all in a walk-to-town location. Hard to find combination.