Corcoran Urban Real Estate
$0 to $5,000,000
Any Beds
Any Baths
For Sale
4 Properties Within 0.5 miles of: 227 E Shag Bark, Streamwood

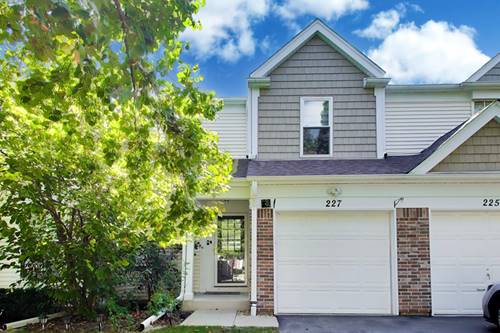
227 E Shag Bark
Streamwood, IL 60107

  • 2 Beds
  • 1 / 1 Baths
  • 1,188 Sq. Ft.
  • Built In 1989
Price

$310,000

Est Payment
$2,265 / month (details)  
Taxes
$4,677  
Assessments
$265  
Beds
2  
Baths
1 / 1  
Rooms
5  
Type
Attached  
Sq. Ft.
1,188  
Lot Size
2112  
Built
1989  
Neighborhood
Streamwood  
MLS
#12759138
Status
Active (1 day)

Property Description

This beautifully remodeled, move-in ready townhome combines modern style, thoughtful updates, and an abundance of natural light. Step inside to a bright, inviting interior featuring laminate flooring throughout and beautifully updated luxury bathrooms. The meticulously updated kitchen is crisp, modern, and beautifully finished, offering a clean, sophisticated look and a welcoming space for everyday living and entertaining. A large sliding glass door brings in plenty of natural light and opens directly to the patio, overlooking generous open green space. The finished basement provides valuable additional living space, perfect for a family room, home office, recreation area, or entertaining. Major improvements completed in 2021 include new windows, interior doors, A/C unit, furnace, water heater and updated kitchen appliances, giving buyers added peace of mind. The range was replaced 2025 and the washer and dryer -2024. A central air humidifier adds another level of year round comfort. Outside, enjoy the patio, plenty of open space and walking paths winding throughout the neighborhood, creating a peaceful setting for morning walks or evening strolls. Conveniently located near shopping, dining, parks and everyday amenities. Stylish, bright, beautifully maintained and truly move-in ready!

Property Map

Property Details

Rooms

Room
Level
Flooring
Size
Living Room
Main
Wood Laminate
20X15
Dining Room
N/A
Kitchen
Main
Wood Laminate
13X8
Family Room
Basement
Laminate
20X15
Laundry
N/A
Master Bedroom
Second
Wood Laminate
14X11
Bedroom 2
Second
Wood Laminate
11X10
Bedroom 3
N/A
Bedroom 4
N/A

Utilities

  • Heating Natural Gas, Forced Air
  • Cooling Central Air
  • Water Lake Michigan
  • Sewer Public Sewer

Additional Information

Assessment Includes
Insurance, Exterior Maintenance, Lawn Care, Snow Removal
Common Amenities
Bike Room/Bike Trails, Park, Trail(s)
Interior Features
Walk-In Closet(s)
Appliances
Range, Microwave, Dishwasher, Refrigerator, Disposal, Stainless Steel Appliance(s), Humidifier
Pets Allowed
Cats OK, Dogs OK
Sub/Complex
Tiffany Place
Parking
1 Garage Spaces, Asphalt, Garage Door Opener, Yes, Attached, Garage, Parking included in price
Schools
District 46

Payment Calculator

$
$
$
$
$
%
$
years
%
Principal & Interest
$0
Property Tax
$0
Assessments
$0
Home Insurance
$0
Mortgage Insurance
$0

Listing History

09-15-2026 Listed at $310,000
Last Modified 9/15/26 12:51 PM

Nearby Transportation

  • I 90 East 2.2 mi
  • I 90 West 2.4 mi
  • Hwy 20 West 3.3 mi
  • Hwy IL 390 West 3.9 mi
  • Hwy IL 390 East 3.9 mi
  • Hwy 20 East 4.7 mi
grid
Register to see 0 more properties