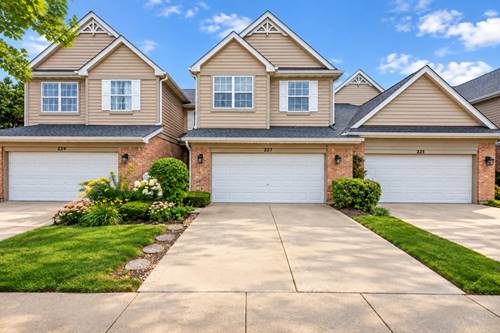
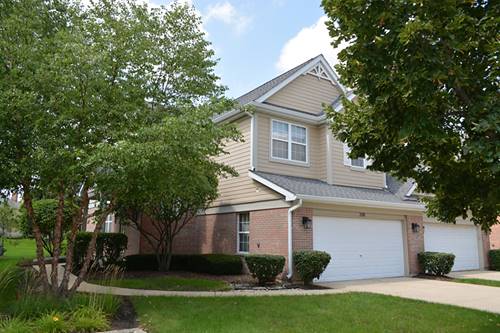
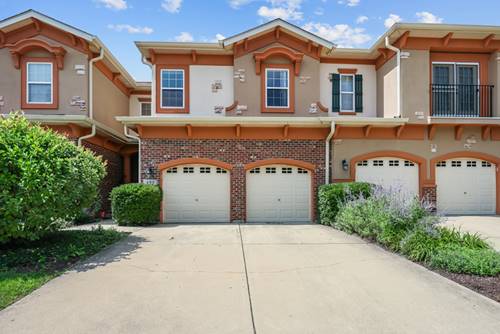
Spacious, versatile and move-in ready! this Bloomingdale townhome offers an abundance of living space with room to grow. A welcoming two-story foyer sets the tone for the main level, where the living and dining areas flow into the kitchen and breakfast nook, creating an easy layout for everyday living and entertaining. A convenient first-floor laundry and powder room add function, while the private patio just beyond the main living area provides a quiet spot to enjoy the outdoors. Upstairs, the open-to-below loft and hall add an airy architectural detail. The generous primary suite with vaulted ceiling, walk-in closet and private bath, along with two additional bedrooms and a second full bath round out the top floor. The full lower level offers untapped potential to the new owner. You could finish the large recreation area to a space ideal for guests, a home office, hobbies, media space or multi-generational living. The basement does have egress windows so the possibility to add a true bedroom is also there. An attached 2 car garage provides additional convenience and storage. With approximately 3,050 square feet of total space, and multiple flexible living areas, this home offers the roominess and versatility to make it truly your own.
Property Map
Please use the print button to include maps when printing.
For more information about 227 Wimbledon, Bloomingdale, IL 60108 contact Corcoran Urban Real Estate.
Broker Reciprocity
Listing provided by Keller Williams Inspire
All information provided is deemed reliable but is not guaranteed and should be independently verified.
The data relating to real estate for sale on this web site comes in part from the Broker Reciprocity Program
of the Midwest Real Estate Data LLC. Real estate listings held by brokerage firms other than Urban Real Estate are
marked with the Broker Reciprocity logo and detailed information about them includes the name of the listing brokers.
Some IDX listings have been excluded from this website.