Corcoran Urban Real Estate
$0 to $5,000,000
Any Beds
Any Baths
For Sale
2 Properties Within 0.5 miles of: 22709 Jamie, Richton Park

22709 Jamie
Richton Park, IL 60471

  • 4 Beds
  • 3 Baths
  • 1,419 Sq. Ft.
  • Built In 1995
Price

$336,000

Est Payment
$2,461 / month (details)  
Taxes
$8,979  
Beds
4  
Baths
3  
Rooms
8  
Type
Detached  
Sq. Ft.
1,419  
Lot Size
40X130  
Built
1995  
Neighborhood
Richton Park  
MLS
#12608536
Status
Active (115 days)

Property Description

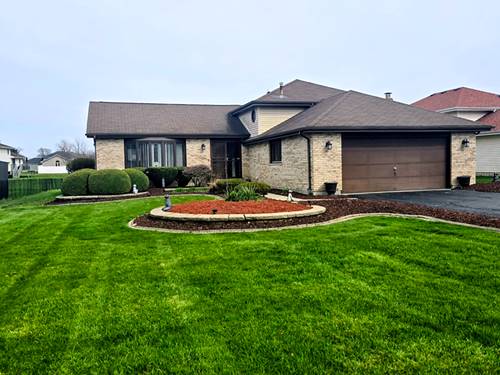
Home back on the market at No fault of the seller. From the Moment you enter, this Bright and Airy Tri-level home Impresses with VAULTED Ceilings, a Beautiful front Bow Window, and an ABUNDANCE of NATURAL light. Truly a comfortable open layout of your living room, dining room and kitchen, perfect for family time or entertaining! The updated eat-in kitchen features beautiful cabinetry, granite countertops, complimenting backsplash, Newer LG Stainless steel appliances, knock knock refrigerator, Wine/beverage refrigerator, Vaulted Ceiling, Skylight and a Pantry. Upstairs are three bedrooms and 2 updated bathrooms, including a Spacious primary Suite with a tray ceiling, a private bathroom, TV and Jacuzzi tub. The lower level Features the possible Fourth bedroom, or bar game/room a 3/4 updated bath, and a Cozy Family room that offers an open view from the kitchen. This lower level offering great flexibility for guests, related living, a home office, or additional living space. The New sliding door off the Kitchen leads to the Amazing deck. Great for weekend BBQ's, Morning coffee, or just enjoying the outdoors. The home has been Updated with New flooring, Cabinets, Countertops, lighting, Bathrooms. All you have to do is Move In!! Village inspection done. Brand New Driveway. Seller requires pre-approval or POF Before confirming showings. Appraisal is in at Full price. Make your appointment to see the home. Your clients will Love

Property Map

Property Details

Rooms

Room
Level
Flooring
Size
Living Room
Main
Carpet
19X11
Dining Room
Main
Carpet
12X9
Kitchen
Main
15X12
Family Room
Lower
Carpet
22X14
Laundry
N/A
Master Bedroom
Second
14X12
Bedroom 2
Second
15X10
Bedroom 3
Second
11X10
Bedroom 4
Lower
14X10
Foyer
Main
10X5

Utilities

  • Heating Natural Gas, Forced Air
  • Cooling Central Air
  • Water Public
  • Sewer Public Sewer

Additional Information

Interior Features
Vaulted Ceiling(s), Dry Bar
Appliances
Range, Microwave, Dishwasher, Refrigerator, Washer, Dryer, Stainless Steel Appliance(s), Wine Refrigerator
Parking
2 Garage Spaces, Asphalt, Garage Door Opener, Yes, Garage Owned, Attached, Garage
Schools
District 227, District 162

Payment Calculator

$
$
$
$
$
%
$
years
%
Principal & Interest
$0
Property Tax
$0
Assessments
$0
Home Insurance
$0
Mortgage Insurance
$0

Listing History

04-03-2026 Listed at $339,900
04-17-2026 Status changed to Under Contract
06-23-2026 Status changed to Active
07-17-2026 Status changed to Under Contract
07-21-2026 Price decreased by $3,900 to $336,000
07-21-2026 Status changed to Active
Last Modified 7/27/26 12:05 AM

Nearby Transportation

  • Metra Electric 1.0 mi
  • Hwy 57 1.2 mi
  • Hwy 57 1.5 mi
grid
Register to see 0 more properties