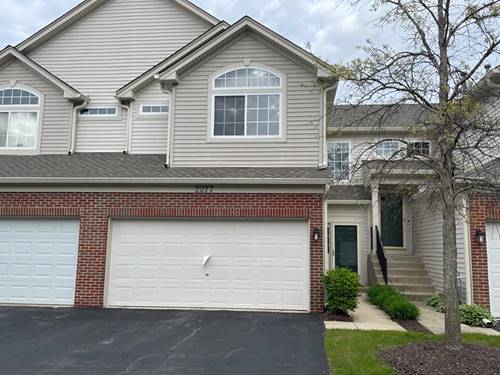
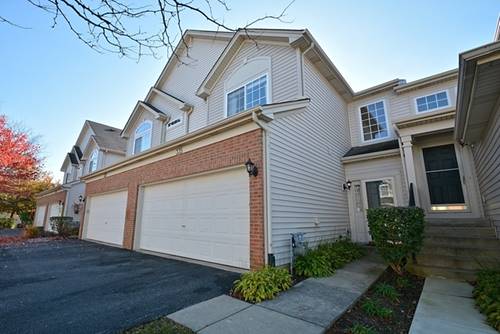
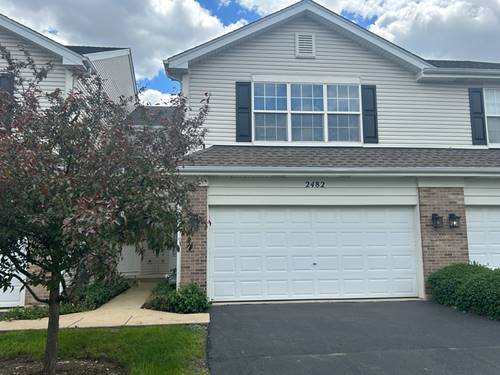
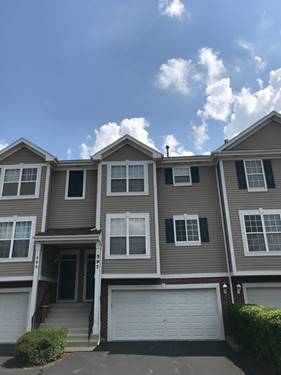
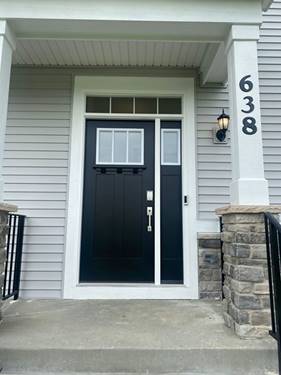
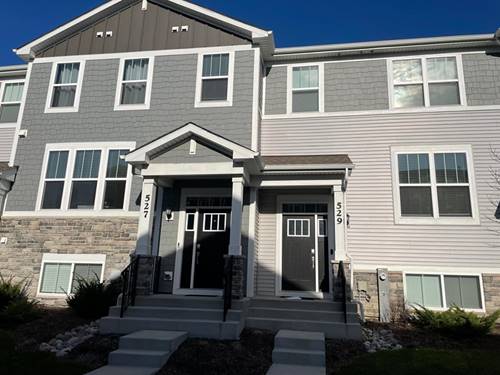
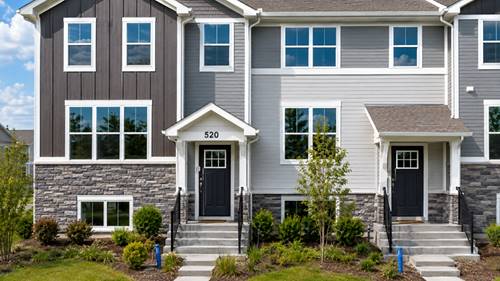
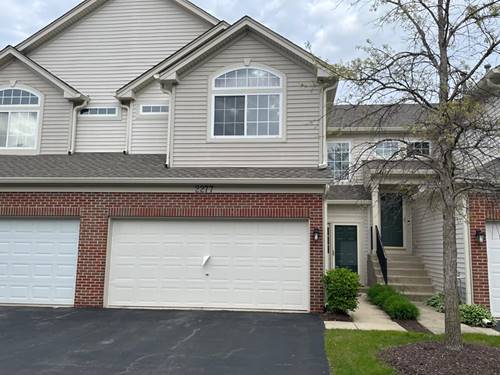
Beautiful 2-story townhome rental featuring 2 bedrooms plus a spacious loft (easily used as a third bedroom) and an attached 2-car garage. The open floor plan welcomes you with a dramatic 2-story foyer and family room, highlighted by oak railings and an open view to the second-floor loft. The family room flows into the dining area with direct access to a private deck and a good-sized backyard-perfect for relaxing or entertaining. The kitchen offers ample space and includes stainless steel appliances (stove and refrigerator). Elegant oak stairs enhance the home's grand feel, with a stunning overlook from the loft to the main living area. Upstairs, the primary suite features a vaulted ceiling, walk-in closet, and a luxury bath with a jacuzzi tub, separate standing shower, and dual sinks. The second floor also includes a second bedroom, loft, full hall bath, and a convenient laundry room. Located in the highly sought-after Naperville District 204 schools and close to shopping, including Fox Valley Mall. A very good credit score (680+), good rental background. An Application & Credit Check is required for each person 18 years old & above. No Evictions or Judgments. Valid Proofs of Income: W-2 & 2 most recent check stubs, 1099 & 2 months of bank statements. No Co-Signers. and income 3x the rental income is required. Deposit 1.5X Times of Rent. Minimum 12 months lease term. Tenant pays for utilities, trash and sewer.
Property Map
Please use the print button to include maps when printing.
2 Garage Spaces, Asphalt, Yes, Attached, Garage, Parking included in price
Schools
Waubonsie Valley High School (204), Fischer Middle School (204), Steck Elementary School (204)
Nearby Transportation
I 88 East
2.8 mi
I 88 West
3.1 mi
Hwy 56 East
4.1 mi
Hwy 56 West
4.1 mi
Broker Reciprocity
Listing provided by Keller Williams Infinity
All information provided is deemed reliable but is not guaranteed and should be independently verified.
The data relating to real estate for sale on this web site comes in part from the Broker Reciprocity Program of the Midwest Real Estate Data LLC. Real estate listings held by brokerage firms other than Urban Real Estate are marked with the Broker Reciprocity logo and detailed information about them includes the name of the listing brokers.