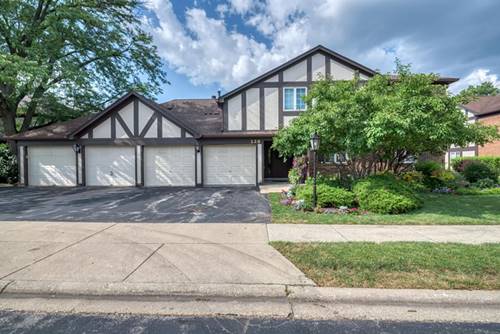
Welcome to Stanhope Square! This meticulously maintained and beautifully updated condo is move-in ready. Stunning wood-laminate flooring flows throughout, complemented by a fresh, neutral paint palette completed in June 2026. The furnace and air conditioner were both replaced in 2024. The kitchen features white-painted cabinetry, Kenmore stainless steel appliances, and a spacious breakfast area with a garden window and lovely views of the private patio. The generously sized dining and living rooms provide plenty of space for everyday living and entertaining. The living room is highlighted by a marble fireplace with an oak mantel, track lighting, and direct patio access. Both bedrooms are spacious and offer ample closet space. The updated bathrooms feature white vanities, newer flooring, fixtures, and commodes. The hall bathroom includes a beautifully tiled shower updated in 2020, while the primary bathroom features a new walk-in shower with glass doors installed in 2023. The private patio, enhanced with newer deck tiles (2019), offers your own peaceful retreat with beautiful views of the mature landscaping-an ideal place to relax and unwind. Additional highlights include updated lighting throughout, a dedicated laundry room with a full-size washer (2026) and dryer, built-in shelving, a one-car garage, and a private storage closet. The monthly HOA fee of $343.62 includes water, scavenger/garage, lawn care, snow removal, exterior maintenance, and common insurance. This is one you won't want to miss! No Rentals.
Property Map
Please use the print button to include maps when printing.
For more information about 228 Brookside Unit A, Willowbrook, IL 60527 contact Corcoran Urban Real Estate.
Broker Reciprocity
Listing provided by Platinum Partners Realtors
All information provided is deemed reliable but is not guaranteed and should be independently verified.
The data relating to real estate for sale on this web site comes in part from the Broker Reciprocity Program
of the Midwest Real Estate Data LLC. Real estate listings held by brokerage firms other than Urban Real Estate are
marked with the Broker Reciprocity logo and detailed information about them includes the name of the listing brokers.
Some IDX listings have been excluded from this website.