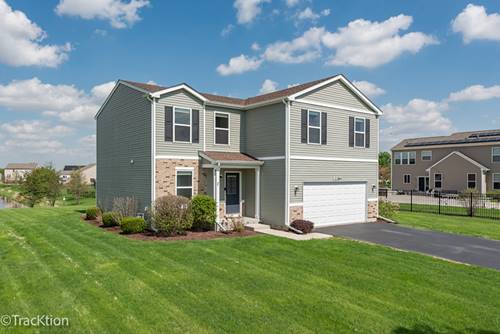
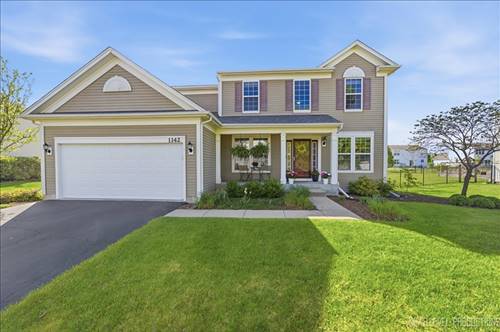
Pristine is truly an understatement in highly sought-after Autumn Creek! This impeccably maintained home sits on an oversized premium .40-acre cul-de-sac lot, backing to a serene pond-offering both privacy and picturesque views. Step inside to an inviting open-concept layout with 9-foot ceilings, freshly painted in today's sought-after light beige-silver tones, creating a warm, modern, and move-in-ready feel. The sun-filled family room features large windows and flows effortlessly into the fully applianced kitchen, complete with stainless steel appliances, 42" dark mocha cabinetry, center island, pantry closet, and spacious eating area-perfect for both everyday living and entertaining. Upstairs, retreat to the spacious primary suite with a private bath and walk-in closet, along with generously sized secondary bedrooms. The versatile loft offers flexible space to fit your needs. Enjoy the convenience of a second-floor laundry room, as well. The basement is ready to be finished, offering endless potential for additional living space, a home gym, or entertainment area-customize it to your lifestyle. Step outside to your 27x18 stamped concrete patio, perfect for summer barbecues, morning coffee, or relaxing evenings overlooking the peaceful pond. Located just blocks from the elementary school and around the corner from Green Filling Station Park, this home offers the perfect blend of comfort, convenience, and lifestyle. Pride of ownership shines throughout-welcome home!
Property Map
Please use the print button to include maps when printing.
For more information about 2284 Olive, Yorkville, IL 60560 contact Corcoran Urban Real Estate.
Broker Reciprocity
Listing provided by Keller Williams Experience
All information provided is deemed reliable but is not guaranteed and should be independently verified.
The data relating to real estate for sale on this web site comes in part from the Broker Reciprocity Program of the Midwest Real Estate Data LLC. Real estate listings held by brokerage firms other than Urban Real Estate are marked with the Broker Reciprocity logo and detailed information about them includes the name of the listing brokers.