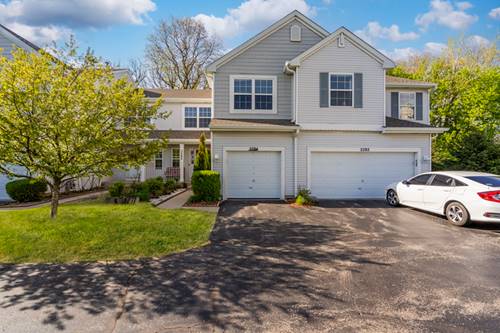
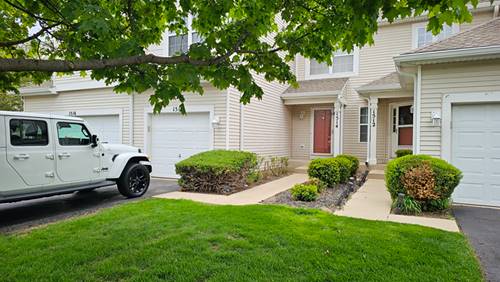
Beautifully updated 2-bedroom, 1.1-bath townhome with enclosed loft in the desirable Glen Eagle Farms subdivision! This move-in ready home features brand new smudge-proof stainless steel appliances, including refrigerator, dishwasher, and stove, along with a washer and dryer (April 2026). Fresh paint throughout (April 2026) adds a bright and modern touch. The kitchen offers 36" maple cabinets with crown molding and brushed nickel hardware (2022) granite countertops, while the main level showcases durable ceramic plank flooring (2019) and a convenient half bath. The second level features hardwood flooring throughout, generously sized bedrooms, and an enclosed loft currently used as a third bedroom-ideal for additional living space, home office, or guest room. The full bathroom includes a whirlpool tub, separate stand-up shower, and granite countertop. Additional highlights include recessed lighting throughout, Nest thermostat, water heater (2021), built-in shelving in all upstairs closets, a cozy gas log fireplace, Genie garage opener with app control, and Ring doorbell (subscription required). Enjoy a full finished basement with a bonus room, main floor laundry, and a one-car attached garage with additional driveway parking. Conveniently located near parks, shopping, and dining, with easy access to I-90 (approximately 4 miles). Located in highly regarded School District 300. Minimum credit score of 680 required. First month's rent and one-month security deposit
Property Map
Please use the print button to include maps when printing.
2 Parking Spaces (1 Garage Spaces), Asphalt, Garage Door Opener, Yes, Garage Owned, Attached, Guest, Owned, Garage, Parking included in price
Schools
H D Jacobs High School (300), Dundee Middle School (300), Sleepy Hollow Elementary School (300)
Listing History
05-04-2026
Listed at $2,400
05-13-2026
Status changed to Closed
06-01-2026
Rented at $2,400
Last Modified 5/13/26 3:13 PM
Nearby Transportation
I 90 West
2.9 mi
I 90 East
3.1 mi
Broker Reciprocity
Listing provided by Smart Home Realty
All information provided is deemed reliable but is not guaranteed and should be independently verified.
The data relating to real estate for sale on this web site comes in part from the Broker Reciprocity Program of the Midwest Real Estate Data LLC. Real estate listings held by brokerage firms other than Urban Real Estate are marked with the Broker Reciprocity logo and detailed information about them includes the name of the listing brokers.