Corcoran Urban Real Estate
$0 to $5,000,000
Any Beds
Any Baths
For Sale
4 Properties Within 0.5 miles of: 22W155 2nd, Glen Ellyn

22W155 2nd
Glen Ellyn, IL 60137

  • 4 Beds
  • 3 / 1 Baths
  • 5,294 Sq. Ft.
  • Built In 2006
Price

$1,275,000

Est Payment
$8,068 / month (details)  
Taxes
$17,752  
Beds
4  
Baths
3 / 1  
Rooms
13  
Type
Detached  
Sq. Ft.
5,294  
Lot Size
126X173  
Built
2006  
Neighborhood
Glen Ellyn  
MLS
#12742082
Status
Active

Property Description

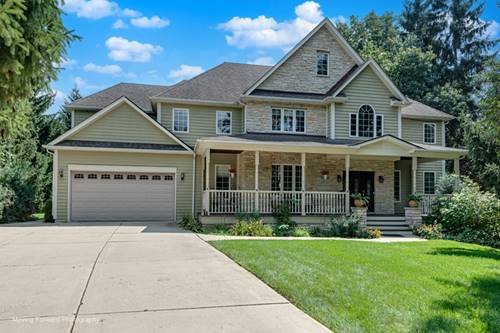
Welcome to an exceptional 5-bedroom, 3.1-bath residence offering approximately 5,300 square feet of beautifully finished living space across four levels. Set on a private half-acre lot at the end of a quiet dead-end street, this extraordinary home seamlessly blends sophisticated finishes, exceptional craftsmanship, and resort-style outdoor living. The dramatic main level showcases a stunning wall of windows, beautiful stone fireplace, extensive custom millwork and abundant architectural details. The chef's kitchen features gorgeous custom cabinetry, a center island, stainless steel appliances, and a spacious bayed breakfast area. A formal dining room, private office, and inviting sunroom complete the main level. The luxurious primary suite offers three closets and a spa-inspired bath featuring a walk-in shower, and whirlpool tub. The finished English basement is an entertainer's dream, featuring a spacious family room with gas fireplace, kitchenette/bar, fifth bedroom, versatile office/craft room, full bath with built-in sauna and heated flooring. The finished third level (Attic) provides additional flexible living space-ideal for homework, homeschooling, an art studio, home gym, or quiet retreat. Additional highlights include security system, whole-house generator, tankless water heater, heated 21/2-car garage, surround-sound wiring, and electric fence. Step outside to a secluded backyard designed for effortless entertaining. The gorgeous paver patio features a built-in gas fireplace and gas fire pit, irrigation system, and generous space for dining, relaxing, and gathering with family and friends. A rare combination of privacy, luxury, versatility, and timeless design, this remarkable home offers exceptional space and endless possibilities for every lifestyle.

Property Map

Property Details

Rooms

Room
Level
Flooring
Size
Living Room
N/A
Dining Room
Main
Hardwood
15X13
Kitchen
Main
Ceramic Tile
25X13
Family Room
Main
Hardwood
22X17
Laundry
Main
Ceramic Tile
11X6
Master Bedroom
Second
Carpet
19X15
Bedroom 2
Second
Carpet
19X13
Bedroom 3
Second
Carpet
14X13
Bedroom 4
Second
Carpet
14X12
Bedroom 5
Basement
Luxury Vinyl
21X12
Sun Room
Main
Ceramic Tile
20X14
Foyer
Main
Ceramic Tile
23X12
Eating Area
Main
Ceramic Tile
13X12
Recreation Room
Basement
Wood Laminate
24X22
Bonus Room
Basement
Wood Laminate
11X9
Office
Main
Hardwood
16X12
Play Room
Third
Carpet
36X25

Utilities

  • Heating Natural Gas, Forced Air, Sep Heating Systems - 2+, Zoned
  • Cooling Central Air, Zoned
  • Water Lake Michigan
  • Sewer Public Sewer

Additional Information

Interior Features
Cathedral Ceiling(s), Sauna, Wet Bar, In-Law Floorplan, Built-in Features, Walk-In Closet(s), Open Floorplan, Special Millwork
Exterior Features
Fire Pit
Appliances
Double Oven, Microwave, Dishwasher, Refrigerator, Washer, Dryer, Disposal, Wine Refrigerator, Humidifier
Sub/Complex
Glenrise Estates
Parking
2 Garage Spaces, Concrete, Garage Door Opener, Heated Garage, Yes, Garage Owned, Attached, Garage
Schools
District 87, District 41

Payment Calculator

$
$
$
$
$
%
$
years
%
Principal & Interest
$0
Property Tax
$0
Assessments
$0
Home Insurance
$0
Mortgage Insurance
$0

Nearby Transportation

  • Hwy 355 South 0.9 mi
  • Hwy 355 North 1.1 mi
  • I 290 West 3.9 mi
  • I 88 West 4.7 mi
  • I 88 East 4.7 mi
  • Hwy 83 South 4.7 mi
  • I 290 East 4.9 mi
grid
Register to see 0 more properties