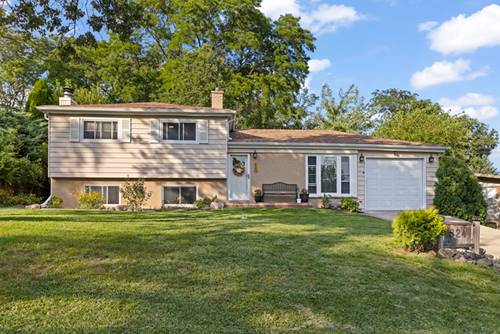
Motivated Sellers...Major Price Reduction! Welcome to this beautifully renovated single-family home, offering stylish updates inside and out. The open-concept kitchen features soft-close cabinetry, granite countertops, stainless steel appliances, a new Whirlpool refrigerator (2026), and recessed lighting. Additional improvements include new main-level light fixtures, two fully remodeled bathrooms, continuous hardwood flooring in the living room & throughout the second-floor bedrooms. Recent upgrades include a new roof, garage door, Bradford water heater, and sump pump (2026); ceiling fans and electrical panel (2025); and a front door with digital keypad and new interior doors/ (2024). The home has ample storage, and low property taxes. Step outside to a multi-level deck overlooking an expansive, private backyard that backs up to a wooded area. The backyard offers a combination of tranquility and space to play. Whether you're relaxing in the spa, playing soccer with the kids, or hanging out around the fire pit with friends, this outdoor space has something for you. Mature trees and bushes line the yard, providing year-round privacy and beauty. Arbor View Elementary School and playground are just steps away. Conveniently located near parks, schools, shopping, the College of DuPage, Morton Arboretum, restaurants, and major expressways, this move-in-ready home is not to be missed.
Property Map
Please use the print button to include maps when printing.
For more information about 22W524 Birchwood, Glen Ellyn, IL 60137 contact Corcoran Urban Real Estate.
Broker Reciprocity
Listing provided by Keller Williams Premiere Properties
All information provided is deemed reliable but is not guaranteed and should be independently verified.
The data relating to real estate for sale on this web site comes in part from the Broker Reciprocity Program
of the Midwest Real Estate Data LLC. Real estate listings held by brokerage firms other than Urban Real Estate are
marked with the Broker Reciprocity logo and detailed information about them includes the name of the listing brokers.
Some IDX listings have been excluded from this website.