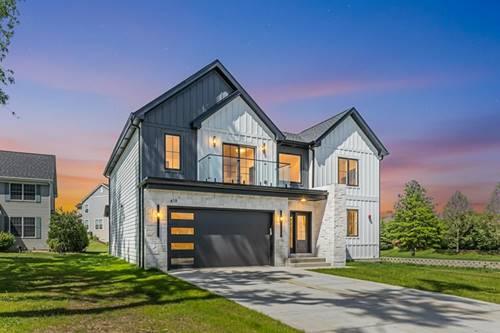
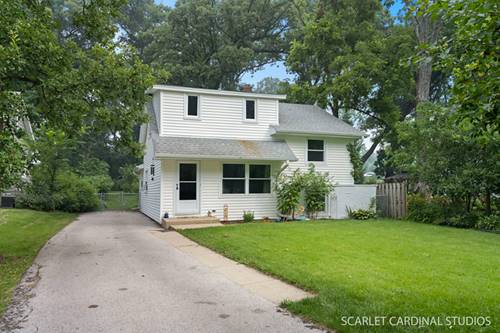
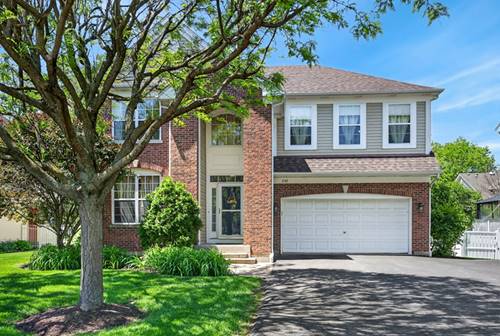
Wow, this is the one! You will be impressed from the moment you arrive at 230 Churchill Ct, a meticulously maintained and move-in ready home tucked away on a cul-de-sac lot. This home offers an open-concept floor plan featuring continuous premium maple hardwood floors and updated recessed lighting throughout. The heart of the home is the kitchen, featuring a center island, a walk-in pantry, and eating area that flows seamlessly into the family room. Great for entertaining and everyday living. Step through the newer sliding glass doors (2022) to your expansive deck and fully fenced backyard. Upstairs serves as a quiet retreat with beautiful wood laminate flooring (2022) and custom closets throughout every bedroom. The Primary Suite features a walk-in closet and a spa-like ensuite with a dual vanity, deep soaking tub, and separate shower. The true showstopper is the fully finished English basement. Perfect for multi-generational living or an in-law suite, this fully equipped second living quarters features a recreation/living room, a dining area, a bar area, a spacious 5th bedroom, and a full bathroom. The secondary kitchen is completely upgraded with premium quartz countertops and stainless steel appliances! Total peace of mind comes with an incredible list of major updates, including a new roof (2025), a new high-efficiency furnace and A/C (2024), and newer water heaters (2023). The garage features an outlet for Level 3 EV charging, plus a dedicated 3rd car parking pad off to the side of the driveway-perfect for extra vehicles or guests. Enjoy a premier central location with easy highway and Metra access, attendance in highly acclaimed Glen Ellyn Schools (Forest Glen, Hadley, and Glenbard West), and private access to the Great Western Trail right at the end of your cul-de-sac. This one checks all the boxes-this beauty won't last!
Property Map
Please use the print button to include maps when printing.
Property Details
Rooms
Room
Level
Flooring
Size
Living Room
Main
Hardwood
18X13
Dining Room
Main
Hardwood
15X8
Kitchen
Main
Hardwood
13X12
Family Room
Main
Hardwood
16X14
Laundry
Second
Vinyl
11X5
Master Bedroom
Second
Wood Laminate
22X20
Bedroom 2
Second
Wood Laminate
15X14
Bedroom 3
Second
Wood Laminate
15X12
Bedroom 4
Second
Wood Laminate
12X12
Bedroom 5
Basement
Wood Laminate
14X6
Kitchen- 2nd
Basement
Wood Laminate
21X13
Recreation Room
Basement
Wood Laminate
22X18
Breakfast Room
Main
Hardwood
14X10
Walk In Closet
Second
Wood Laminate
10X5
Utility Room-Lower Level
Basement
Other
8X6
Utilities
Heating Natural Gas, Forced Air
Cooling Central Air
Water Lake Michigan, Public
Sewer Public Sewer
Additional Information
Interior Features
Wet Bar, Walk-In Closet(s), High Ceilings, Open Floorplan
Appliances
Range, Microwave, Dishwasher, Refrigerator, Bar Fridge, Washer, Dryer, Disposal, Stainless Steel Appliance(s), Wine Refrigerator, Range Hood, Humidifier
Sub/Complex
Buckingham Meadows
Parking
2 Garage Spaces, Asphalt, Garage Door Opener, Yes, Garage Owned, Attached, Garage, Parking included in price
Schools
Glenbard West High School (87), Hadley Junior High School (41), Forest Glen Elementary School (41)
All information provided is deemed reliable but is not guaranteed and should be independently verified.
The data relating to real estate for sale on this web site comes in part from the Broker Reciprocity Program
of the Midwest Real Estate Data LLC. Real estate listings held by brokerage firms other than Urban Real Estate are
marked with the Broker Reciprocity logo and detailed information about them includes the name of the listing brokers.
Some IDX listings have been excluded from this website.