Corcoran Urban Real Estate
$0 to $5,000,000
Any Beds
Any Baths
For Sale
102 Properties Within 0.5 miles of: 230 W Division, Chicago
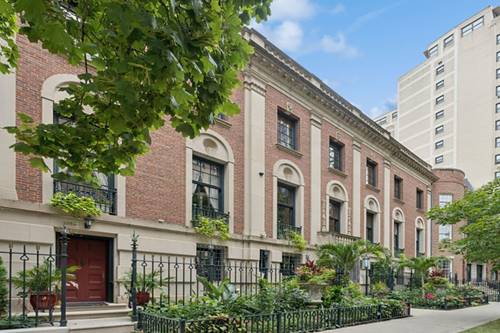
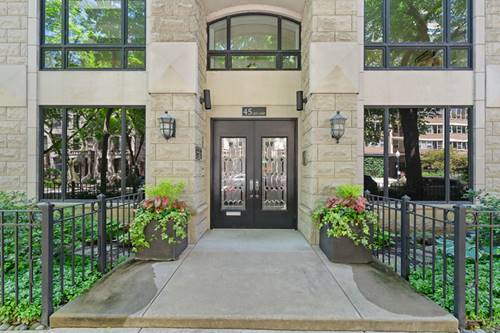
  • 45 E Cedar Unit 200, Chicago, IL 60611
    $2,675,000
    3 bed | 3½ bath
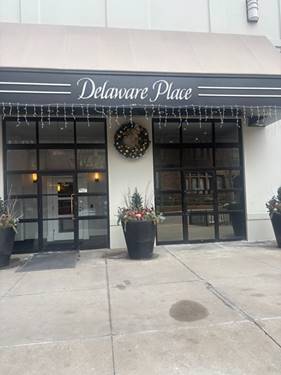
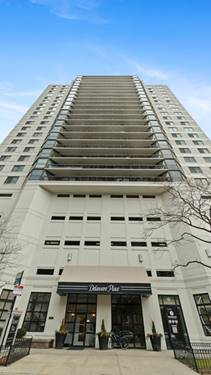
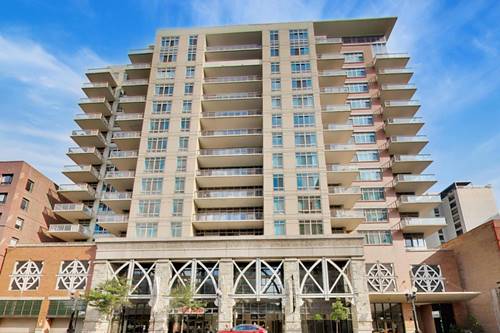
  • 33 W Delaware Unit 14F, Chicago, IL 60610
    $259,000
    1 bed | 1 bath
    4 more available units at this address
    $389,000 Unit 13A 2 bd / 2 ba
    $315,000 Unit 10B 1 bd / 1 ba
    $300,000 Unit 18H 1 bd / 1 ba
    $283,000 Unit 15D 1 bd / 1 ba
  • 33 W Delaware Unit 15D, Chicago, IL 60610
    $283,000
    1 bed | 1 bath
    4 more available units at this address
    $389,000 Unit 13A 2 bd / 2 ba
    $315,000 Unit 10B 1 bd / 1 ba
    $300,000 Unit 18H 1 bd / 1 ba
    $259,000 Unit 14F 1 bd / 1 ba
  • 33 W Delaware Unit 18H, Chicago, IL 60610
    $300,000
    1 bed | 1 bath
    4 more available units at this address
    $389,000 Unit 13A 2 bd / 2 ba
    $315,000 Unit 10B 1 bd / 1 ba
    $283,000 Unit 15D 1 bd / 1 ba
    $259,000 Unit 14F 1 bd / 1 ba
  • 33 W Delaware Unit 10B, Chicago, IL 60610
    $315,000
    1 bed | 1 bath
    4 more available units at this address
    $389,000 Unit 13A 2 bd / 2 ba
    $300,000 Unit 18H 1 bd / 1 ba
    $283,000 Unit 15D 1 bd / 1 ba
    $259,000 Unit 14F 1 bd / 1 ba
  • 33 W Delaware Unit 13A, Chicago, IL 60610
    $389,000
    2 bed | 2 bath
    4 more available units at this address
    $315,000 Unit 10B 1 bd / 1 ba
    $300,000 Unit 18H 1 bd / 1 ba
    $283,000 Unit 15D 1 bd / 1 ba
    $259,000 Unit 14F 1 bd / 1 ba
  • 1355 N Astor Unit 1, Chicago, IL 60610
    $12,500,000
    7 bed | 7½ bath
    1 more available unit at this address
    $21,000,000 6 bd / 5 ½ ba

230 W Division Unit 1107
Chicago, IL 60610

  • 2 Beds
  • 1 / 1 Baths
  • Built In 2004
Price

$425,000

Est Payment
$3,586 / month (details)  
Taxes
$6,849  
Assessments
$819  
Beds
2  
Baths
1 / 1  
Rooms
5  
Type
Attached  
Sq. Ft.
n/a  
Built
2004  
Neighborhood
Old Town  
Building
Venetian  
MLS
#12754862
Status
Active (0 days)

Property Description

Unobstructed northern skyline and partial lake views highlight this beautifully updated two bedroom condo in the heart of Old Town. Filled with natural light, the spacious open floor plan offers plenty of room for living and dining, while the split-bedroom layout provides added privacy for guests, roommates, or a home office. The kitchen opens to the living space and features stainless steel appliances, a new backsplash, and floor to ceiling windows. Step outside to the private balcony with new tile and plenty of room to grill, relax, and enjoy the views. The spacious primary suite features a large walk in closet and en-suite bath. Recent updates include new flooring, fresh paint, a new dishwasher, new washer and dryer, updated lighting, and balcony tile. HVAC replaced in 2018. One heated garage space is included. This full amenity building offers 24 hour door staff, a fitness center, rooftop sundeck, renovated fifth floor terrace, dog run, and on site management. Enjoy easy access to Old Town restaurants, shopping, coffee shops, fitness studios, the lakefront, Lincoln Park, and public transportation. Separate storage locker included. Monthly HOA fee includes cable and internet.

Property Map

Property Details

Rooms

Room
Level
Flooring
Size
Living Room
Main
Hardwood
15X14
Dining Room
Main
Hardwood
COMBO
Kitchen
Main
Hardwood
12X8
Family Room
N/A
Laundry
Main
Vinyl
4X4
Master Bedroom
Main
Carpet
14X11
Bedroom 2
Main
Carpet
10X9
Bedroom 3
N/A
Bedroom 4
N/A
Balcony/Porch/Lanai
Main
14X5

Utilities

  • Heating Natural Gas, Forced Air
  • Cooling Central Air
  • Water Lake Michigan, Public
  • Sewer Public Sewer

Additional Information

Assessment Includes
Water, Insurance, Doorman, TV/Cable, Exercise Facilities, Exterior Maintenance, Scavenger, Snow Removal, Internet
Common Amenities
Bike Room/Bike Trails, Door Person, Elevator in Residence, Exercise Room, Storage, Sundeck, Service Elevator(s)
Interior Features
Elevator, Storage, Walk-In Closet(s)
Exterior Features
Balcony, Dog Run, Outdoor Grill
Appliances
Range, Microwave, Dishwasher, Refrigerator, Washer, Dryer, Disposal, Stainless Steel Appliance(s)
Pets Allowed
Cats OK, Dogs OK, Number Limit
Parking
1 Garage Spaces, Garage Door Opener, Heated Garage, Yes, Garage Owned, Attached, Garage, Parking included in price
Schools
Lincoln Park High School (299), Manierre Elementary School (299), Manierre Elementary School (299)

Payment Calculator

$
$
$
$
$
%
$
years
%
Principal & Interest
$0
Property Tax
$0
Assessments
$0
Home Insurance
$0
Mortgage Insurance
$0

Listing History

09-09-2026 Listed at $425,000
Last Modified 9/9/26 12:16 PM

Nearby Transportation

  • Bus 70 < 0.1 mi
  • Bus 37 0.1 mi
  • Bus 156 0.1 mi
  • Bus 36 0.2 mi
  • Bus 22 0.2 mi
  • Bus 0.5 mi
  • Bus 9 0.5 mi
  • Bus 72 0.5 mi
  • Bus 73 0.5 mi
  • Bus 66 0.5 mi
  • Bus 151 0.5 mi
  • Bus 8 0.6 mi
  • Bus 143 0.7 mi
  • Bus 146 0.7 mi
  • Bus 147 0.7 mi
  • Red Line 0.2 mi
  • Brown Line 0.5 mi
  • Purple Line 0.5 mi
  • Blue Line 1.1 mi
  • ZipCar 0.1 mi
  • I 90 East 0.8 mi
  • I 94 East 0.8 mi
  • I 90 West 0.8 mi
  • I 94 West 0.8 mi
  • I 290 East 2.0 mi
  • I 290 West 2.2 mi
  • I 55 South 3.4 mi
  • I 55 North 3.4 mi
grid
Register to see 2 more properties