Corcoran Urban Real Estate
$0 to $5,000,000
Any Beds
Any Baths
For Sale
107 Properties Within 0.5 miles of: 1355 N Astor, Chicago
  • 1355 N Astor Unit 1, Chicago, IL 60610
    $12,500,000
    7 bed | 7½ bath
    1 more available unit at this address
    $21,000,000 6 bd / 5 ½ ba
  • 1355 N Astor, Chicago, IL 60610
    $21,000,000
    6 bed | 5½ bath
    1 more available unit at this address
    $12,500,000 Unit 1 7 bd / 7 ½ ba
  • 1310 N Ritchie Unit 10AD, Chicago, IL 60610
    $1,200,000
    3 bed | 3 bath
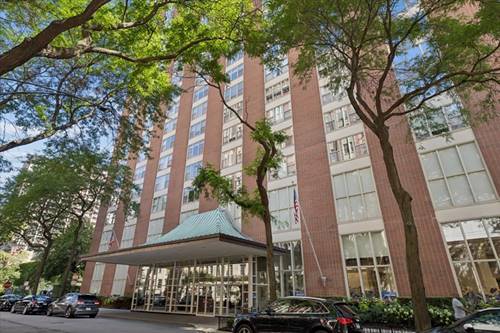
  • 1325 N State Unit 6D, Chicago, IL 60610
    $320,000
    1 bed | 1 bath
    2 more available units at this address
    $675,000 Unit 12E 2 bd / 2 ba
    $369,000 Unit 17C 1 bd / 1 ba
  • 1325 N State Unit 17C, Chicago, IL 60610
    $369,000
    1 bed | 1 bath
    2 more available units at this address
    $675,000 Unit 12E 2 bd / 2 ba
    $320,000 Unit 6D 1 bd / 1 ba
  • 1325 N State Unit 12E, Chicago, IL 60610
    $675,000
    2 bed | 2 bath
    2 more available units at this address
    $369,000 Unit 17C 1 bd / 1 ba
    $320,000 Unit 6D 1 bd / 1 ba
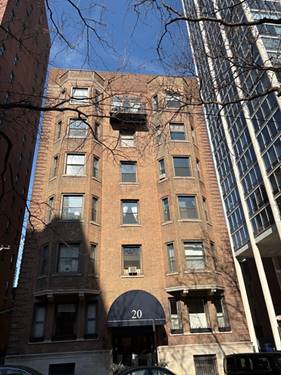
  • 20 E Goethe Unit 404, Chicago, IL 60610
    $189,000
    1 bed | 1 bath
    1 more available unit at this address
    $195,000 Unit 206 1 bd / 1 ba

1355 N Astor Unit 1
Chicago, IL 60610

  • 7 Beds
  • 7 / 2 Baths
  • 14,000 Sq. Ft.
  • Built In 1914
Price

$12,500,000

Est Payment
$85,096 / month (details)  
Beds
7  
Baths
7 / 2  
Rooms
13  
Type
Attached  
Sq. Ft.
14,000  
Lot Size
Condo  
Built
1914  
Neighborhood
Gold Coast  
MLS
#12747120
Status
Active

Property Description

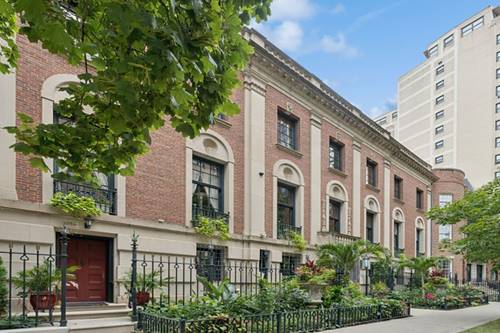
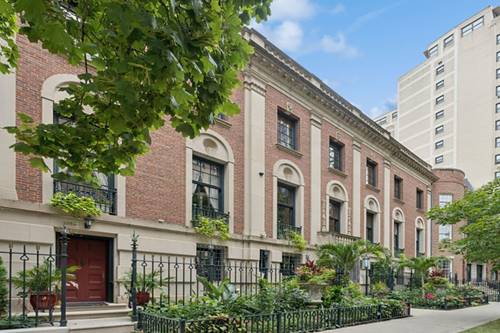
Presenting an unparalleled opportunity to own a significant residence within one of Chicago's most distinguished historic estates, ideally situated along prestigious Astor Street in the heart of the Gold Coast. Originally designed by acclaimed architect Howard Van Doren Shaw for the Goodman family, this extraordinary property is a defining example of Neoclassical and Georgian Revival architecture and an enduring piece of Chicago's architectural legacy. Offered for the first time in 40 years, this remarkable condominium residence encompasses more than 14,000 square feet of total living space, including the main residence, a private one-bedroom service apartment, and a stand-alone one-bedroom coach house which easily accommodates 4 cars if turned back into a garage. This is an extraordinary combination of scale, flexibility, and privacy rarely found in condominium living. The historic estate spans an impressive 80 feet along Astor Street and is centered around an exquisite private yard, meticulously landscaped with formal gardens and fountains. Evocative of the Italian countryside, this enchanting outdoor sanctuary provides an exceptional sense of serenity and seclusion in the heart of the city. This main residence condominium alone encompasses more than 13,000 square feet of beautifully renovated interiors, where historic grandeur is seamlessly balanced with sophisticated modern luxury. Soaring 13-foot ceilings, Venetian plaster walls, intricate millwork, oak hardwood floors, and original marble fireplaces speak to the exceptional craftsmanship and architectural pedigree found throughout. A magnificent curved staircase creates a dramatic first impression and sets the tone for the gracious living and entertaining spaces beyond. The home offers five beautifully appointed en-suite bedrooms, each with its own distinctive character. The exceptional primary suite enjoys sweeping views toward Lake Michigan and features a luxurious spa-inspired bath finished in exquisite Italian marble. Adding to the rarity of the offering is a private one-bedroom service apartment, providing ideal accommodations for staff, guests, or extended stays. A separate approximately 1,300-square-foot, one-bedroom coach house offers yet another level of flexibility and privacy and may also present the opportunity to be reimagined as an exceptionally rare four-car garage. This is condominium ownership on an entirely different scale, the grandeur, privacy, and architectural significance of an Astor Street estate combined with the ease and convenience of condominium living. Perfectly positioned just moments from Michigan Avenue, the lakefront, neighborhood parks, celebrated restaurants, luxury boutiques, and Chicago's world-class cultural institutions, this extraordinary residence represents a rare opportunity to own a piece of Chicago history within one of the Gold Coast's most iconic architectural settings.

Property Map

Property Details

Rooms

Room
Level
Flooring
Size
Living Room
Second
24X44
Dining Room
Second
21X27
Kitchen
Second
14X14
Family Room
Second
18X27
Laundry
Third
6X8
Master Bedroom
Third
20X27
Bedroom 2
Third
18X21
Bedroom 3
Third
17X21
Bedroom 4
Third
17X20
Bedroom 5
Third
15X21
Bedroom 6
Main
12X10
Bedroom 7
Second
12X16
Gallery
Second
15X48
Pantry
Second
10X11
Library
Second
17X20
Foyer
Main
17X24
Den
Second
17X20

Utilities

  • Heating Natural Gas, Forced Air, Zoned
  • Cooling Central Air, Zoned
  • Water Lake Michigan
  • Sewer Public Sewer

Additional Information

Assessment Includes
None
Common Amenities
None
Interior Features
Dry Bar, Wet Bar, Elevator, Built-in Features, Walk-In Closet(s), Historic/Period Mlwk, Special Millwork, Paneling, Pantry
Exterior Features
Balcony, Lighting
Appliances
Range, Microwave, Dishwasher, High End Refrigerator, Freezer, Washer, Dryer, Disposal, Wine Refrigerator
Pets Allowed
Cats OK, Dogs OK
Parking
4 Garage Spaces, Brick Driveway, Yes, Garage Owned, Detached, Garage, Parking included in price
Schools
Lincoln Park High School (299), Ogden International (299), Ogden Elementary (299)

Payment Calculator

$
$
$
$
$
%
$
years
%
Principal & Interest
$0
Property Tax
$0
Assessments
$0
Home Insurance
$0
Mortgage Insurance
$0

Nearby Transportation

  • Bus 151 0.1 mi
  • Bus 36 0.2 mi
  • Bus 22 0.2 mi
  • Bus 156 0.3 mi
  • Bus 70 0.3 mi
  • Bus 9 0.3 mi
  • Bus 72 0.3 mi
  • Bus 73 0.4 mi
  • Bus 143 0.6 mi
  • Bus 146 0.6 mi
  • Bus 147 0.6 mi
  • Bus 148 0.6 mi
  • Bus 37 0.6 mi
  • Bus 0.6 mi
  • Bus 157 0.6 mi
  • Red Line 0.3 mi
  • Brown Line 0.7 mi
  • Purple Line 0.7 mi
  • ZipCar < 0.1 mi
  • I 90 East 1.1 mi
  • I 94 East 1.1 mi
  • I 90 West 1.1 mi
  • I 94 West 1.1 mi
  • I 290 East 2.3 mi
  • I 290 West 2.6 mi
  • I 55 South 3.7 mi
  • I 55 North 3.7 mi
grid
Register to see 3 more properties