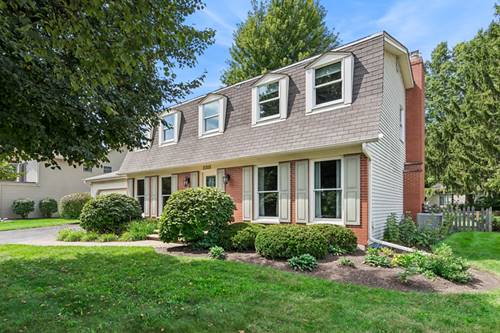
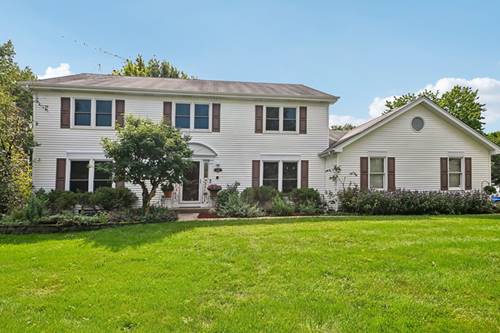
Beautifully Maintained Colonial in Desirable Pepper Valley! Welcome to this turn-key, 4-bedroom, 2.5-bath Colonial situated in the highly sought-after Pepper Valley neighborhood. Meticulously cared for, this home seamlessly blends classic elegance with smart, modern updates. The heart of the home features a light-filled kitchen with all stainless steel appliances-including a brand-new refrigerator (2026) and newer dishwasher (2024)-alongside a spacious casual dining area. Entertain effortlessly with a seamless flow from the sunny formal living room into the cozy family room, anchored by a traditional wood-burning fireplace. A separate formal dining room offers the perfect setting for memorable dinner parties. Upstairs, enjoy brand-new carpeting and fresh paint throughout, leading to a serene primary suite complete with a private bath and walk-in closet. Three additional bedrooms provide ample space for family, guests, or a home office. Step outside to your private outdoor oasis featuring a gorgeous paver brick patio overlooking an expansive backyard-ideal for summer BBQs and relaxation. Major Upgrades & Peace of Mind: Mechanicals: Tankless water heater, furnace & A/C (2022) Reliability: Newer sump pump with battery backup (2025) Convenience: Central vacuum system (2023) & washer/dryer (2021) Move right in and start making memories in one of the area's favorite neighborhoods!
Property Map
Please use the print button to include maps when printing.
For more information about 2305 Pepper Valley, Geneva, IL 60134 contact Corcoran Urban Real Estate.
Broker Reciprocity
Listing provided by Baird & Warner Fox Valley - Geneva
All information provided is deemed reliable but is not guaranteed and should be independently verified.
The data relating to real estate for sale on this web site comes in part from the Broker Reciprocity Program
of the Midwest Real Estate Data LLC. Real estate listings held by brokerage firms other than Urban Real Estate are
marked with the Broker Reciprocity logo and detailed information about them includes the name of the listing brokers.
Some IDX listings have been excluded from this website.