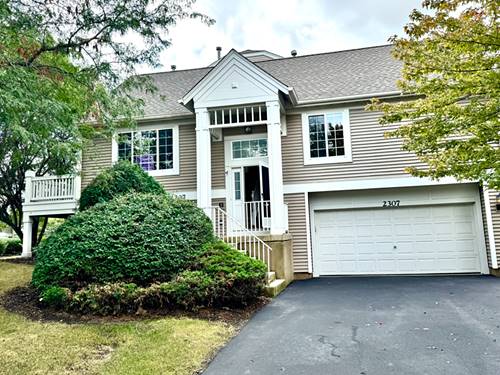
Welcome Home! This beautifully updated 3-bedroom, 3-full-bath townhome offers a spacious, open-concept floor plan filled with natural light and impressive vaulted ceilings. The main level features a generous living room with a cozy gas-log fireplace and built-in entertainment niche, flowing seamlessly into the dining area and kitchen. Ideal for daily life and entertaining, the kitchen boasts 42-inch cabinetry, stainless steel appliances, a breakfast bar, and a built-in planning desk. Two bedrooms, two full bathrooms, a versatile loft, and a welcoming foyer round out the main floor. The finished lower level adds substantial extra living space, featuring a large family room accessed through elegant French doors, alongside a private bedroom suite complete with a walk-in closet and full bath. Outside, relax or unwind on your private balcony. Additional highlights include a 2-car attached garage, a new refrigerator (2023), an updated second bathroom (2021), and a new roof and siding installed by the HOA in 2023. Situated on a prime corner lot, this move-in-ready home provides extra privacy and an airy, single-family feel!
Property Map
Please use the print button to include maps when printing.
For more information about 2307 Twilight Unit 2307, Aurora, IL 60503 contact Corcoran Urban Real Estate.
Broker Reciprocity
Listing provided by Charles Rutenberg Realty of IL
All information provided is deemed reliable but is not guaranteed and should be independently verified.
The data relating to real estate for sale on this web site comes in part from the Broker Reciprocity Program
of the Midwest Real Estate Data LLC. Real estate listings held by brokerage firms other than Urban Real Estate are
marked with the Broker Reciprocity logo and detailed information about them includes the name of the listing brokers.
Some IDX listings have been excluded from this website.