Corcoran Urban Real Estate
$0 to $5,000,000
Any Beds
Any Baths
For Sale
12 Properties Within 0.5 miles of: 2307 W Melrose, Chicago
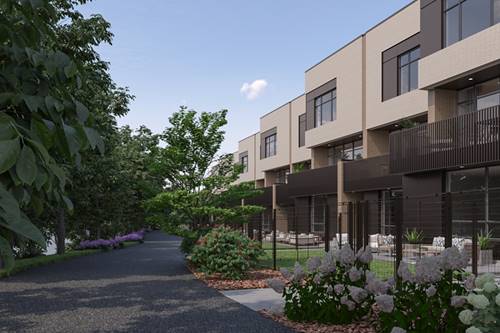
  • 2235 W Oakdale Unit 33-D, Chicago, IL 60618
    $1,300,000
    4 bed | 3½ bath
    2 more available units at this address
    $1,900,000 Unit 20-B 5 bd / 3 ½ ba
    $1,900,000 5 bd / 3 ½ ba
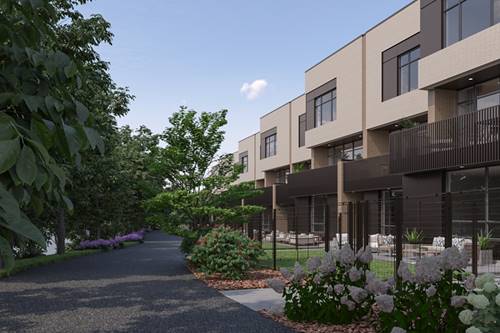
  • 2235 W Oakdale Unit 20-B, Chicago, IL 60618
    $1,900,000
    5 bed | 3½ bath
    2 more available units at this address
    $1,900,000 5 bd / 3 ½ ba
    $1,300,000 Unit 33-D 4 bd / 3 ½ ba
  • 2235 W Oakdale, Chicago, IL 60618
    $1,900,000
    5 bed | 3½ bath
    2 more available units at this address
    $1,900,000 Unit 20-B 5 bd / 3 ½ ba
    $1,300,000 Unit 33-D 4 bd / 3 ½ ba
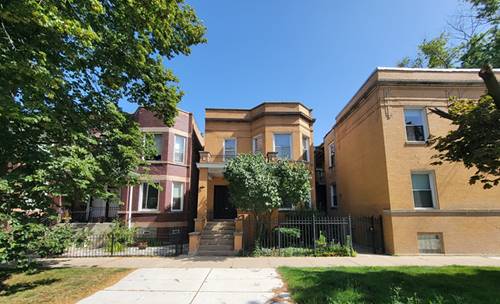
  • 2302 W Addison, Chicago, IL 60618
    $999,900
    1 more available unit at this address
    $999,900 0 bd / ba
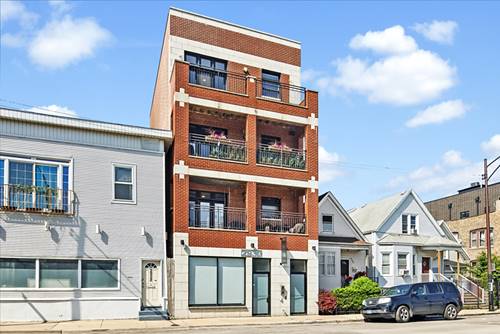
  • 2930 N Elston Unit 3, Chicago, IL 60618
    $525,000
    3 bed | 2 bath
  • Pages:
  • 1
  • 2

2307 W Melrose Unit F
Chicago, IL 60618

  • 3 Beds
  • 2 / 1 Baths
  • Built In 1889
Price

$949,000

Est Payment
$5,994 / month (details)  
Taxes
$13,384  
Beds
3  
Baths
2 / 1  
Rooms
7  
Type
Attached  
Sq. Ft.
n/a  
Lot Size
25 X 125  
Built
1889  
Neighborhood
Roscoe Village  
MLS
#12723046
Status
Active (0 days)

Property Description

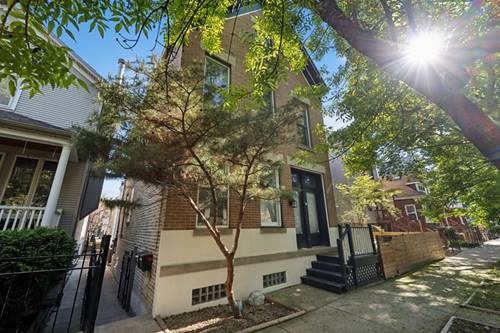
This one-of-a-kind Roscoe Village gem offers the rare opportunity to enjoy a free- standing townhome that truly lives like a single-family home, all within the highly sought after Audubon School district and the added benefit of no monthly assessments. Beyond the home itself, the location is truly special - situated on a fun, family-friendly block where neighbors know one another and a legendary annual summer block party has been bringing the community together for more than 30 years. The classic all brick home has a charming private front staircase leading you into the stunning sun-drenched open floor plan defined by original exposed brick, soaring 10-foot ceilings, and gleaming hardwood floors. The main level is designed for effortless hosting, featuring dedicated spacious living and dining rooms, a convenient powder room, and a chef's kitchen equipped with stainless steel appliances, a five-burner stove, granite countertops, and a large breakfast bar island. Immediately off the kitchen is a massive deck perfect for al fresco dining, Summer fun and outdoor entertaining. The character continues upstairs, where you'll find an extra large family room accented by more exposed brick, skylights, and a fireplace-the perfect spot to unwind or entertain the kids. This level also hosts the primary suite, complete with a thoughtfully redesigned ensuite bathroom featuring radiant heated floors, quartz vanity, and a gleaming frameless glass shower. An extra wide staircase leads to the top floor, which houses two additional spacious bedrooms with vaulted ceilings, fantastic closet space, the 2nd well-appointed full bathroom, and private balcony. Natural light pours into every corner of the home through large windows with tree-line views, open exposures, and oversized skylights. Practicality meets comfort with dual-zone HVAC and 2nd floor laundry. Completing this truly amazing space is an unfinished basement that provides incredible storage and a second laundry area. A true masterpiece only steps to the trendy Roscoe Village Strip and easy access to Mariano's, Brown-Line L and the newly refinished Hamlin Park. One garage space is included in the price.

Property Map

Property Details

Rooms

Room
Level
Flooring
Size
Living Room
Main
Hardwood
20X11
Dining Room
Main
Hardwood
12X11
Kitchen
Main
Hardwood
12X8
Family Room
Second
Carpet
19X16
Laundry
Basement
31X19
Master Bedroom
Second
Carpet
16X11
Bedroom 2
Third
Carpet
15X12
Bedroom 3
Third
Carpet
13X13
Bedroom 4
N/A

Utilities

  • Heating Natural Gas, Forced Air, Zoned
  • Cooling Central Air, Zoned
  • Water Lake Michigan
  • Sewer Septic Tank, Public Sewer

Additional Information

Assessment Includes
None
Interior Features
Cathedral Ceiling(s), Beamed Ceilings
Exterior Features
Balcony
Appliances
Range, Microwave, Dishwasher, Refrigerator, Washer, Dryer, Disposal, Stainless Steel Appliance(s), Gas Oven
Pets Allowed
Cats OK, Dogs OK
Parking
1 Garage Spaces, Yes, Detached, Garage, Parking included in price
Schools
District 299, Audubon Elementary School (299), Audubon Elementary School (299)

Payment Calculator

$
$
$
$
$
%
$
years
%
Principal & Interest
$0
Property Tax
$0
Assessments
$0
Home Insurance
$0
Mortgage Insurance
$0

Listing History

08-06-2026 Listed at $949,000
Last Modified 8/6/26 6:21 PM

Nearby Transportation

  • Bus 77 < 0.1 mi
  • Bus X49 0.1 mi
  • Bus 49 0.1 mi
  • Bus 94 0.4 mi
  • Bus 50 0.4 mi
  • Bus 152 0.5 mi
  • Bus 76 0.5 mi
  • Bus 9 0.9 mi
  • Bus X9 0.9 mi
  • Bus 80 1.0 mi
  • Bus 74 1.0 mi
  • Bus 73 1.0 mi
  • Brown Line 0.8 mi
  • I 90 West 0.7 mi
  • I 94 West 0.7 mi
  • I 90 East 0.8 mi
  • I 94 East 0.8 mi
  • I 290 West 4.4 mi
  • I 290 East 4.5 mi
grid
Register to see 0 more properties